


BEDS3
BATHS2 full
SQUARE FEET2,004
MLS#10769496
STATUSUnder Contract
PROPERTY TYPEResidential - Single Family
Property Description
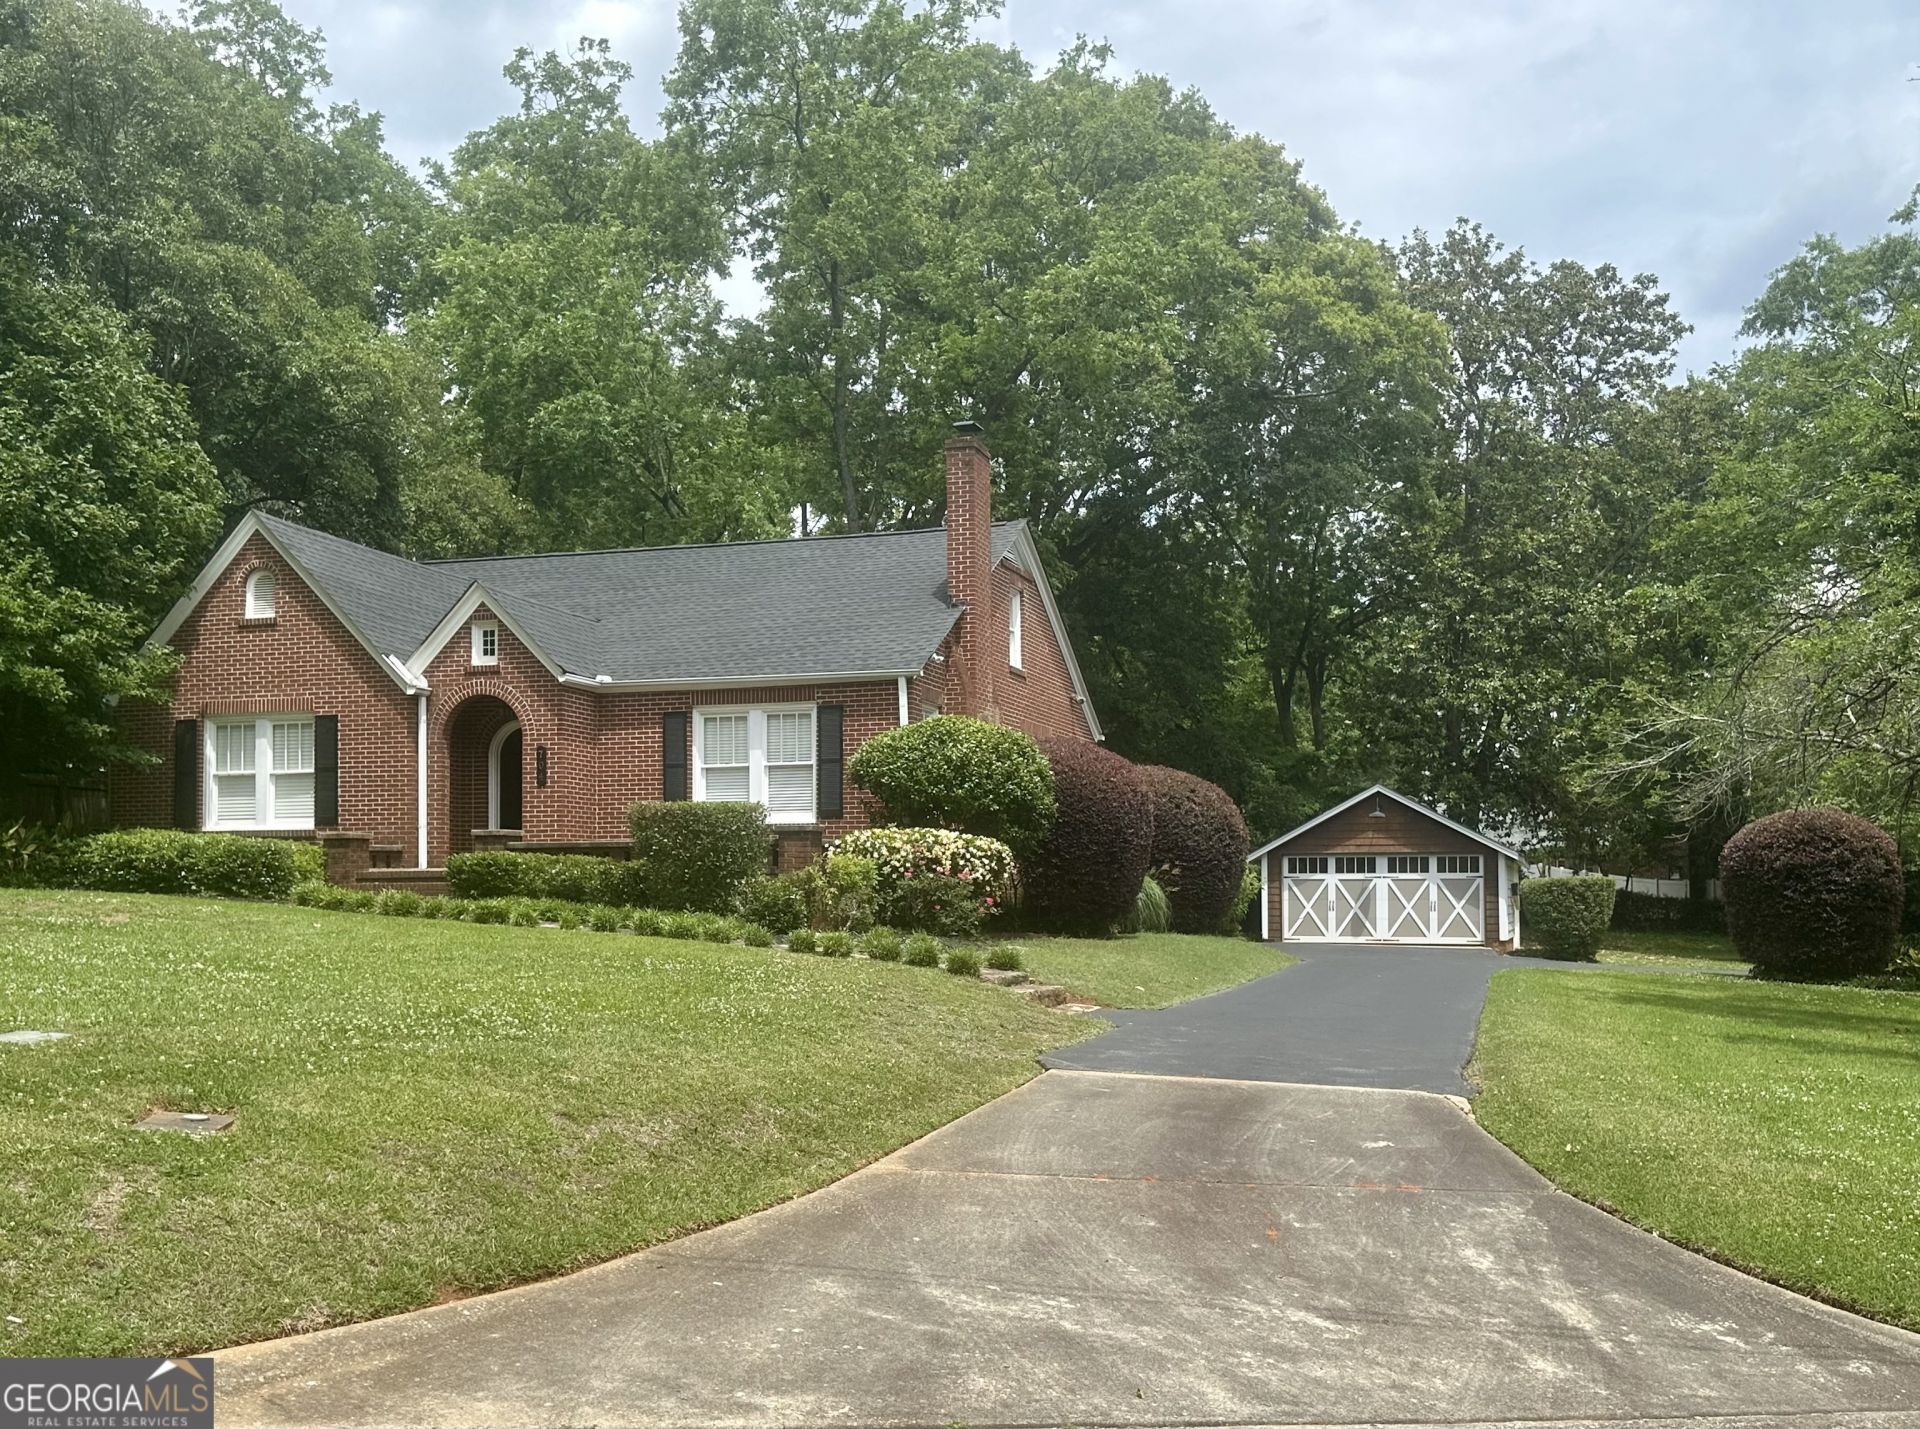
WECOME TO GRIFFIN'S CHARMING AND SOUGHT AFTER FORREST HILLS AREA. This 4 sided all brick home has been completed renovated with all hardwood floors thru-out, large family room w/fireplace, separate dining room, updated kitchen with breakfast nook with granite c'tops and custom cabinets also includes all appliances with refrigerator, washing machine & dryer to remain. You will love the large master bedroom. Updated bathroom. Laundry room/mud room. Upstairs features a bonus room/office/playroom or could be a 3rd bedroom with separate HVAC unit. Entertain all your friend in the private backyard with newly added deck and patio with brick pavers. Owner enclosed the detached garage and added remote garage door with wood shingle overhang. Garage also has a storage above and lean-to on the back for lawn equipment. Beautifully landscaped yard that is partially fenced.. New HVAC upstairs, new tankless hot water heater, roof 5 years old, main HVAC 2 years old. Excellent condition. Golf Cart Friendly Neighborhood, great school district, convenient to shopping, hospital and commuting. Lots of charm and character in this home built in 1941.
Property Features
Property Type: Residential - Single Family
Basement: Crawl Space
Cooling: Ceiling Fan(s), Central Air
Fireplaces: 1
Heating: Central
Home Style: Brick 4 Side
Lot Size: 0.47 Acres
Roof Type: Composition
Stories: 1.0
Taxes: $3,159
Year Built: 1941
Feature Descriptions
Additional Rooms: Family Room, Laundry, Office
Appliances: Dishwasher, Range, Refrigerator, Tankless Water Heater
Days on Site: 4
Dining Room: Separate Room
Exterior: Brick
Fireplace Type: Family Room
Flooring: Hardwood, Tile
Interior: Master On Main Level
Kitchen: Breakfast Room, Pantry, Solid Surface Counters
Parking Notes: Garage, Carport, Storage, Detached, Parking Pad, Garage Door Opener, Side/Rear Entrance
Sewer: Public Sewer
Topography: Level
Utilities: Cable Available, Electricity Available, High Speed Internet, Natural Gas Available, Sewer Connected, Water Available
Water: Public
Local Schools
High School: Spalding
Middle School: Rehoboth Road
Elementary School: Crescent Road
Listed By / Shown By
Listed By
Agency Name: Murray Company, Realtors
Agency Phone: 770-227-8661
Shown By
Agency Title: Josey Young & Brady Realty, LLC
Agency Phone: 770-683-1800

Estimate Your Payment
Estimated Payment
$ 1,056.18 per month $701.05 Principal & Interest $263.25 Property Tax $91.88 Homeowner's Insurance
704 Woodland Dr | MLS# 10769496
This single family home located at 704 Woodland Dr, Griffin, GA 30224 is currently listed for sale with an asking price of $315,000. This property was built in 1941 and has 3 bedrooms and 2 full baths with 2004 sq. ft. Search Griffin real estate on www.jybrealty.com today.