


BEDS4
BATHS2 full 2 partial
SQUARE FEET2,464
MLS#10833270
STATUSNew
PROPERTY TYPEResidential - Single Family
Property Description
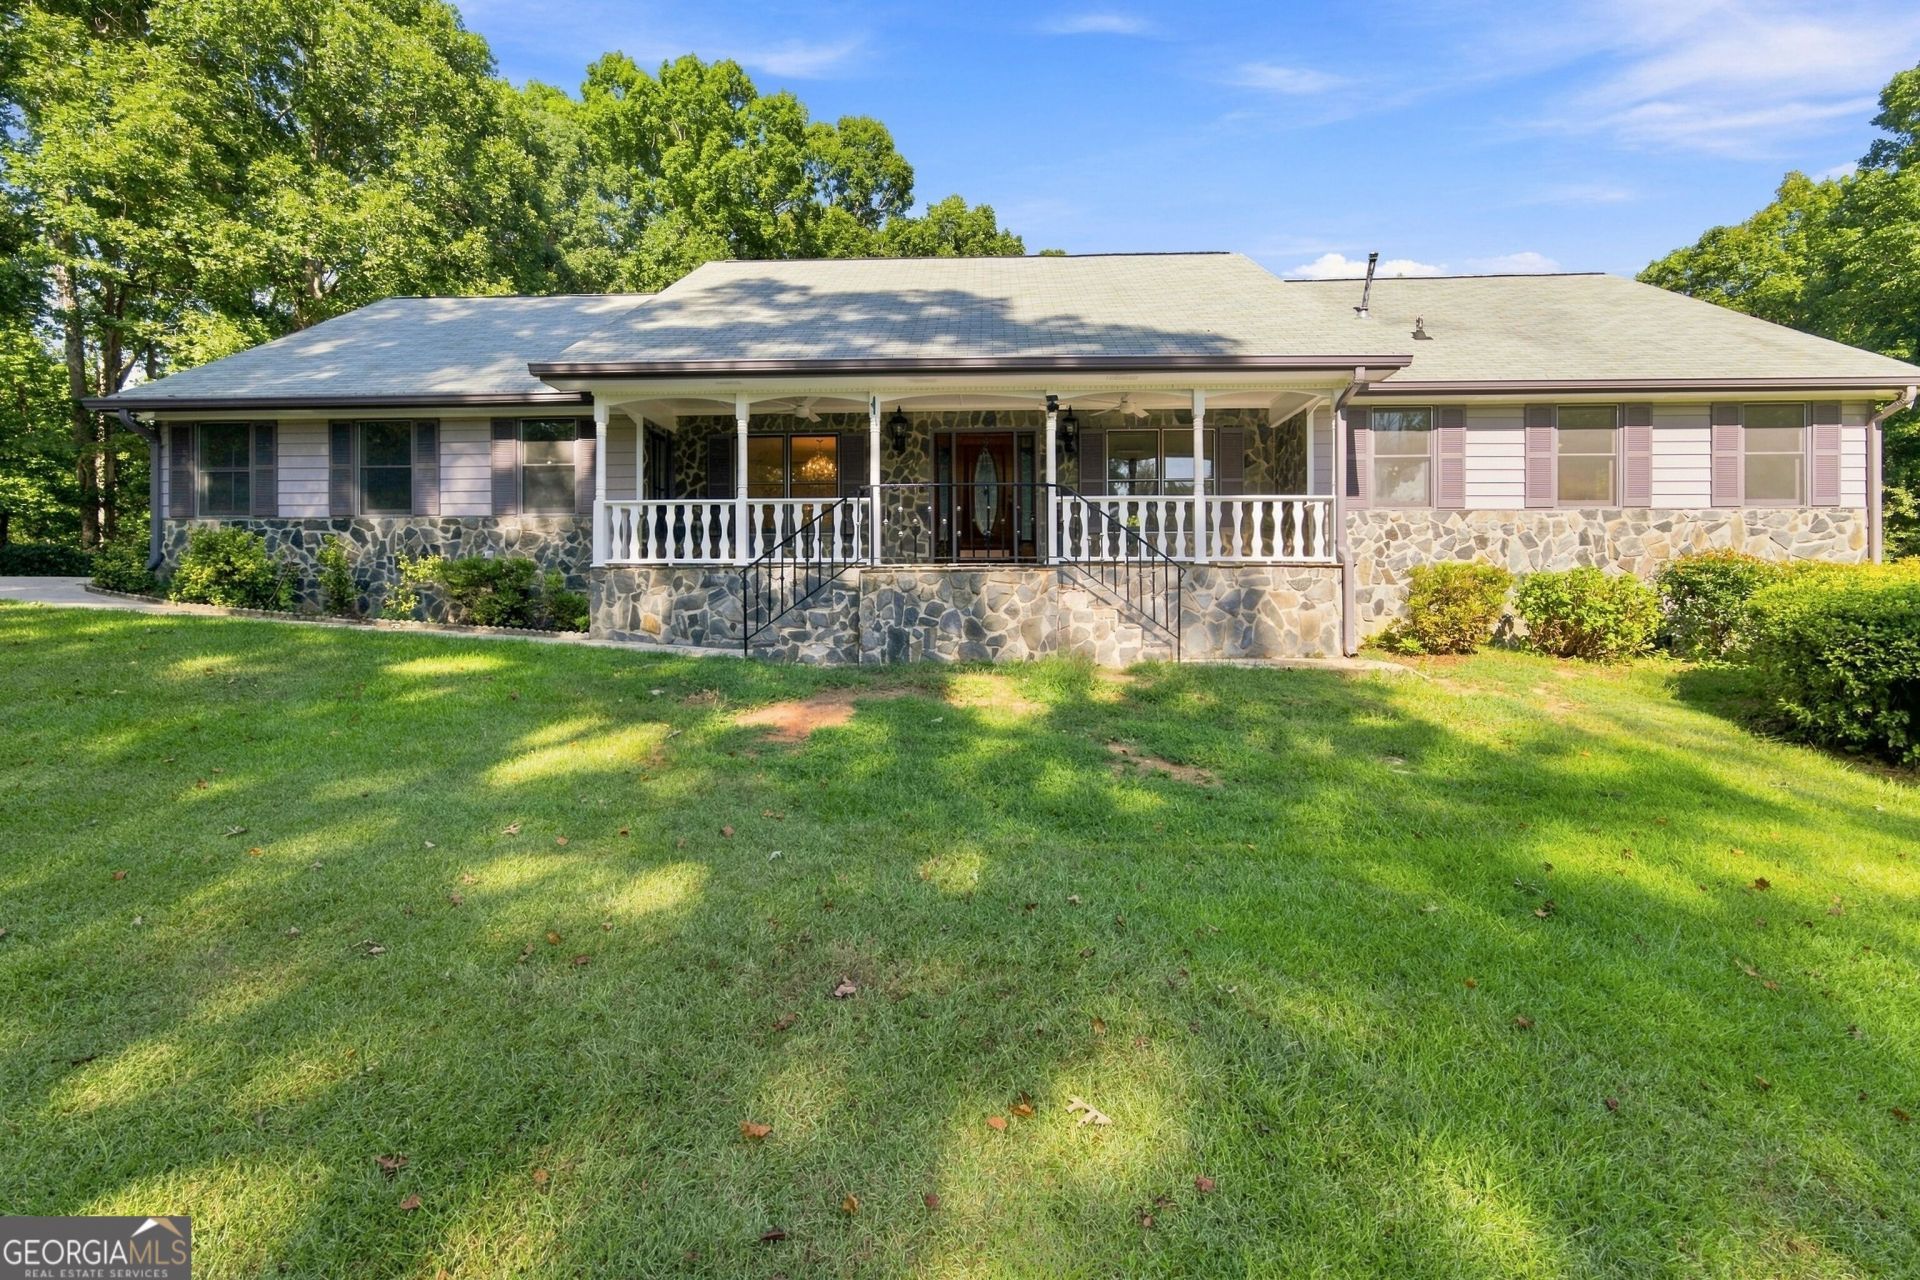
This 21.3 acre property offers unlimited vision, potential, and opportunity. This Estate features fenced pasture, two pole barns, a two-bay workshop, two offices, and a half bath, providing the perfect opportunity for a home business or mother-law suite. A picturesque tree-lined driveway leads to a well-constructed stone house that awaits your personal touch. The laundry room with extensive pantry storage and a half bath on the main level add functionality. The main level accommodates a master bedroom with a walk-in closet and master bath, a guest room with a full bath, and an extra-large den area. Upstairs features a half bath with a layout of two bedrooms with ample closets for multiple options, whether bedrooms, home offices, or hobby spaces. Enjoy outdoor relaxation on the screened-in porch that offers peace and tranquility.
Property Features
Property Type: Residential - Single Family
Basement: Crawl Space
Cooling: Attic Fan, Ceiling Fan(s), Central Air, Dual, Electric
Fenced: Yes
Fireplaces: 1
Heating: Central, Dual, Forced Air, Hot Water, Propane
Home Style: Ranch, Stone Frame
Lot Size: 21.30 Acres
Roof Type: Composition
Stories: 2.0
Taxes: $2,296
Year Built: 1990
Feature Descriptions
Additional Rooms: Bonus Room, Family Room, Loft, Office
Appliances: Cooktop, Dishwasher, Disposal, Electric Water Heater, Microwave, Oven, Refrigerator, Stainless Steel Appliance(s), Trash Compactor
Days on Site: 3
Dining Room: Separate Room
Exterior: Press Board, Stone
Fencing: Fenced, Privacy, Wood
Flooring: Carpet, Laminate
Foundation: Block
Interior: Beamed Ceilings, Double Vanity, Master On Main Level, Separate Shower, Tile Bath, Walk-In Closet(s)
Parking Notes: Garage, Storage, Attached, Parking Shed, Kitchen Level, Side/Rear Entrance
Security Features: Smoke Detector(s)
Sewer: Septic Tank
Structures: Barn(s), Second Garage, Workshop
Topography: Level, Pasture, Sloped
Utilities: Cable Available, Electricity Available, High Speed Internet, Phone Available, Propane
Vegetation: Grassed, Partially Wooded, Wooded
Water: Well
Water: Creek
Local Schools
High School: Lamar
Middle School: Lamar
Elementary School: Lamar
Listed By / Shown By
Listed By
Agency Name: Coldwell Banker Bullard Realty
Agency Phone: 770-914-9250
Shown By
Agency Title: Josey Young & Brady Realty, LLC
Agency Phone: 770-683-1800

Estimate Your Payment
Estimated Payment
$ 1,827.53 per month $1,446.62 Principal & Interest $191.33 Property Tax $189.58 Homeowner's Insurance
706 Fredonia Church Road | MLS# 10833270
This single family home located at 706 Fredonia Church Road, Barnesville, GA 30204 is currently listed for sale with an asking price of $650,000. This property was built in 1990 and has 4 bedrooms and 2 full and 2 partial baths with 2464 sq. ft. Search Barnesville real estate on www.jybrealty.com today.