


BEDS3
BATHS2 full
SQUARE FEET1,311
MLS#10889851
STATUSActive
PROPERTY TYPEResidential - Single Family
SUBDIVISIONBOTANY STATION
Property Description
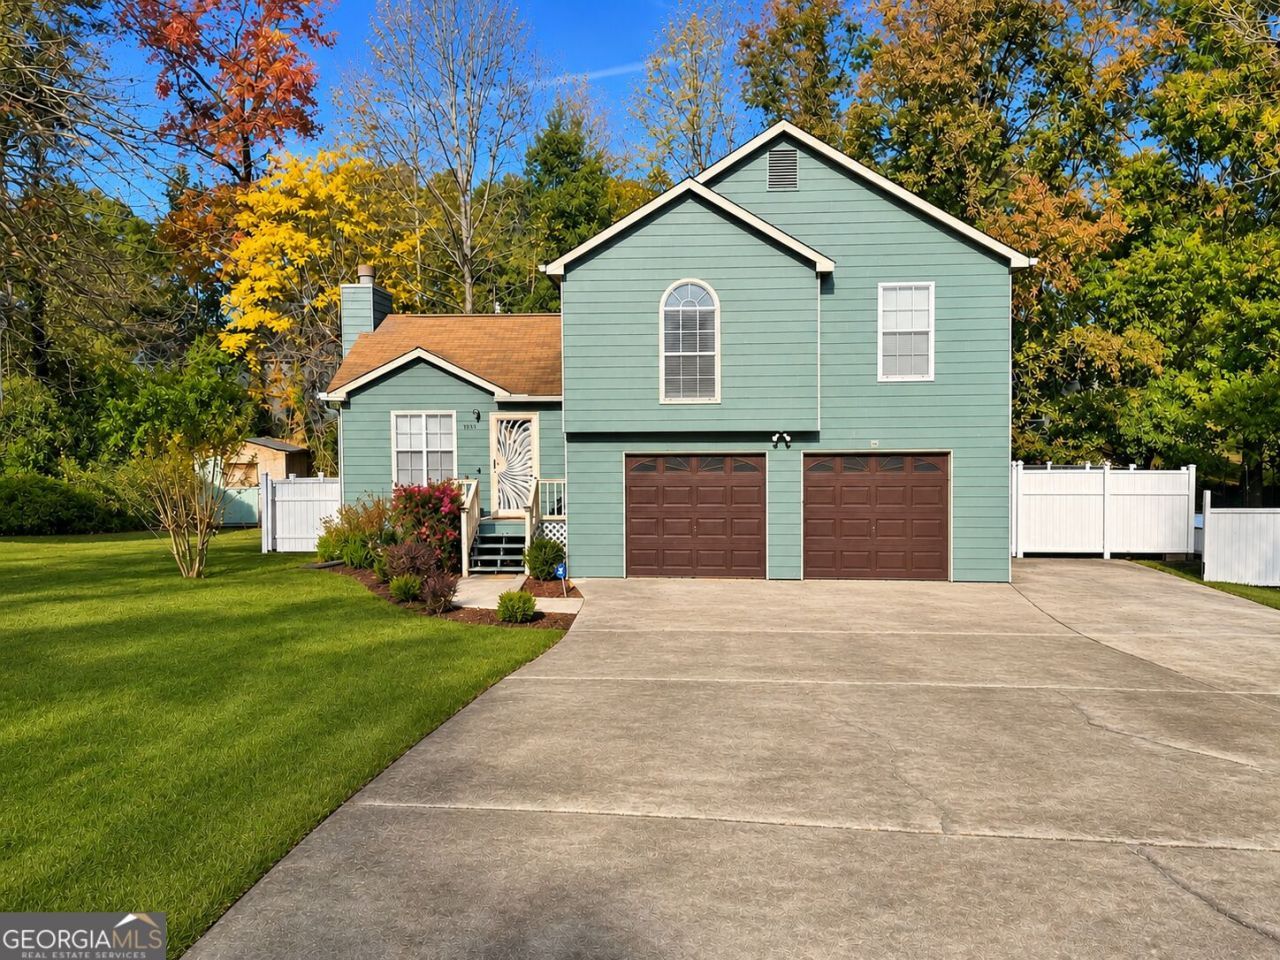
Welcome home to 7076 Hazelwood Drive! Nestled in an established, quiet Jonesboro community with **NO HOA**, this beautifully maintained 3-bedroom, 2-bath home offers the perfect combination of comfort, space, and flexibility. Step inside to a spacious living room featuring vaulted ceilings and an inviting fireplace, creating the perfect setting for relaxing or entertaining. The generously sized eat-in kitchen offers abundant cabinetry, ample countertop space, and a large dining area with direct access to the backyard patio-ideal for everyday living and hosting gatherings. Outside, enjoy a spacious backyard with **two separate exterior storage buildings**, perfect for tools, equipment, hobbies, or additional storage. A dedicated **RV parking pad** provides even more convenience and flexibility for recreational vehicles. With its excellent condition, generous living spaces, and freedom from HOA restrictions, this home is a fantastic opportunity for buyers seeking comfort and versatility in a peaceful setting. Don't miss your opportunity to make this wonderful property your own. Schedule your private showing today!
Property Features
Property Type: Residential - Single Family
Basement: None
Cooling: Central Air
Fenced: Yes
Fireplaces: 1
Garage: 2 car attached
Heating: Central
Home Style: A-Frame, Traditional
Lot Size: 0.26 Acres
Roof Type: Tile
Taxes: $2,407
Year Built: 1995
Feature Descriptions
Appliances: Dishwasher, Dryer, Gas Water Heater, Other
Days on Site: 4
Exterior: Vinyl Siding
Fencing: Fenced
Flooring: Carpet, Laminate, Tile, Vinyl
Foundation: Slab
Parking Notes: Garage, Attached, Parking Pad, RV Access/Parking, Boat, Side/Rear Entrance
Security: yes
Security Features: Carbon Monoxide Detector(s), Security System, Smoke Detector(s)
Sewer: Public Sewer
Structures: Garage(s), Other, Shed(s)
Utilities: Cable Available, Electricity Available, High Speed Internet, Phone Available, Sewer Connected, Water Available
Water: Public
Local Schools
High School: Mount Zion
Middle School: Rex Mill
Elementary School: Mount Zion
Listed By / Shown By
Listed By
Agency Name: Foundation Partners Realty LLC
Agency Phone: 470-228-3431
Shown By
Agency Title: Josey Young & Brady Realty, LLC
Agency Phone: 770-683-1800

Estimate Your Payment
Estimated Payment
$ 754.37 per month $489.62 Principal & Interest $200.58 Property Tax $64.17 Homeowner's Insurance
7076 Hazelwood Drive | MLS# 10889851
This single family home located at 7076 Hazelwood Drive, Jonesboro, GA 30236 is currently listed for sale with an asking price of $220,000. This property was built in 1995 and has 3 bedrooms and 2 full baths with 1311 sq. ft. Hazelwood Drive is located in the BOTANY STATION subdivision. Search BOTANY STATION real estate on www.jybrealty.com today.