


BEDS3
BATHS2 full 1 partial
SQUARE FEET2,224
MLS#10891961
STATUSNew
PROPERTY TYPEResidential - Single Family
SUBDIVISIONWoods At Dawson
Property Description
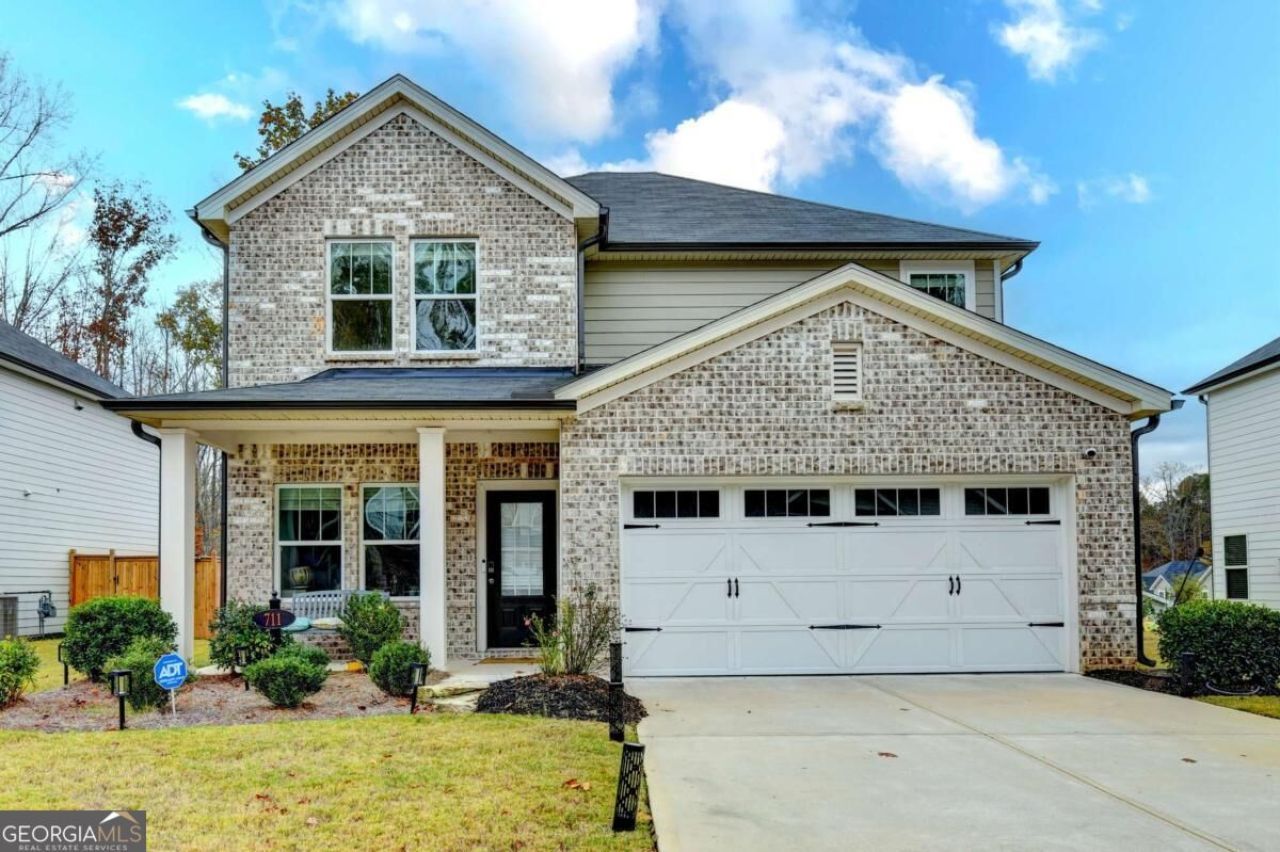
Welcome home to The Woods of Dawson! This beautifully maintained 3-bedroom, 2.5-bath home puts you minutes from the North Georgia Premium Outlets and the best of Dawsonville's dining and shopping, with quick access to GA-400. On the main level, a versatile flex room works perfectly as a home office, while the open-concept kitchen features a large island overlooking the family room, a walk-in pantry, a dedicated dining area, and a convenient half bath. Step out from the kitchen to the back patio and backyard, ideal for grilling, entertaining, or relaxing. Upstairs, three bedrooms and a bonus loft offer flexible space for play, study, or movie nights, and the primary suite is a true retreat with dual vanities, a walk-in shower, and an oversized walk-in closet. Enjoy lower utility bills and everyday convenience with smart appliances, smart thermostats, a tankless water heater, and spray-foam insulation. Residents also love the neighborhood's clubhouse, pool, and playground. Move-in ready, energy efficient, and close to everything, this one won't last. Schedule your showing today!
Property Features
Property Type: Residential - Single Family
Basement: None
Cooling: Central Air, Heat Pump, Zoned
Garage: 4
Heating: Electric, Heat Pump, Zoned
Home Style: Brick Front, Traditional
Lot Size: 0.15 Acres
Roof Type: Composition
Stories: 2.0
Taxes: $2,456
Year Built: 2023
Feature Descriptions
Additional Rooms: Loft, Office, Other
Amenities: Clubhouse, Playground, Pool, Sidewalks, Walk To Schools, Near Shopping
Appliances: Dishwasher, Disposal, Dryer, Microwave, Refrigerator, Tankless Water Heater, Washer
Exterior: Wood Siding
Flooring: Carpet
Foundation: Slab
Interior: Double Vanity, High Ceilings, Walk-In Closet(s)
Kitchen: Breakfast Area, Kitchen Island, Walk-in Pantry
Parking Notes: Garage
Security: yes
Security Features: Security System, Smoke Detector(s)
Sewer: Public Sewer
Swimming Pool: Yes
Topography: Level, Private
Utilities: Cable Available, Electricity Available, High Speed Internet, Natural Gas Available, Phone Available, Sewer Available, Underground Utilities, Water Available
Water: Public
Window Features: Double Pane Windows
Local Schools
High School: Dawson
Middle School: Dawson
Elementary School: Blacks Mill
Listed By / Shown By
Listed By
Agency Name: Team One Realty Partners
Agency Phone: 404-936-5973
Shown By
Agency Title: Josey Young & Brady Realty, LLC
Agency Phone: 770-683-1800

Estimate Your Payment
Estimated Payment
$ 1,387.51 per month $1,045.79 Principal & Interest $204.67 Property Tax $137.05 Homeowner's Insurance
711 Magnolia Drive | MLS# 10891961
This single family home located at 711 Magnolia Drive, Dawsonville, GA 30534 is currently listed for sale with an asking price of $469,900. This property was built in 2023 and has 3 bedrooms and 2 full and 1 partial baths with 2224 sq. ft. Magnolia Drive is located in the Woods At Dawson subdivision. Search Woods At Dawson real estate on www.jybrealty.com today.