


BEDS5
BATHS3 full 1 partial
SQUARE FEET4,256
MLS#10769234
STATUSUnder Contract
PROPERTY TYPEResidential - Single Family
SUBDIVISIONLakehaven
Property Description
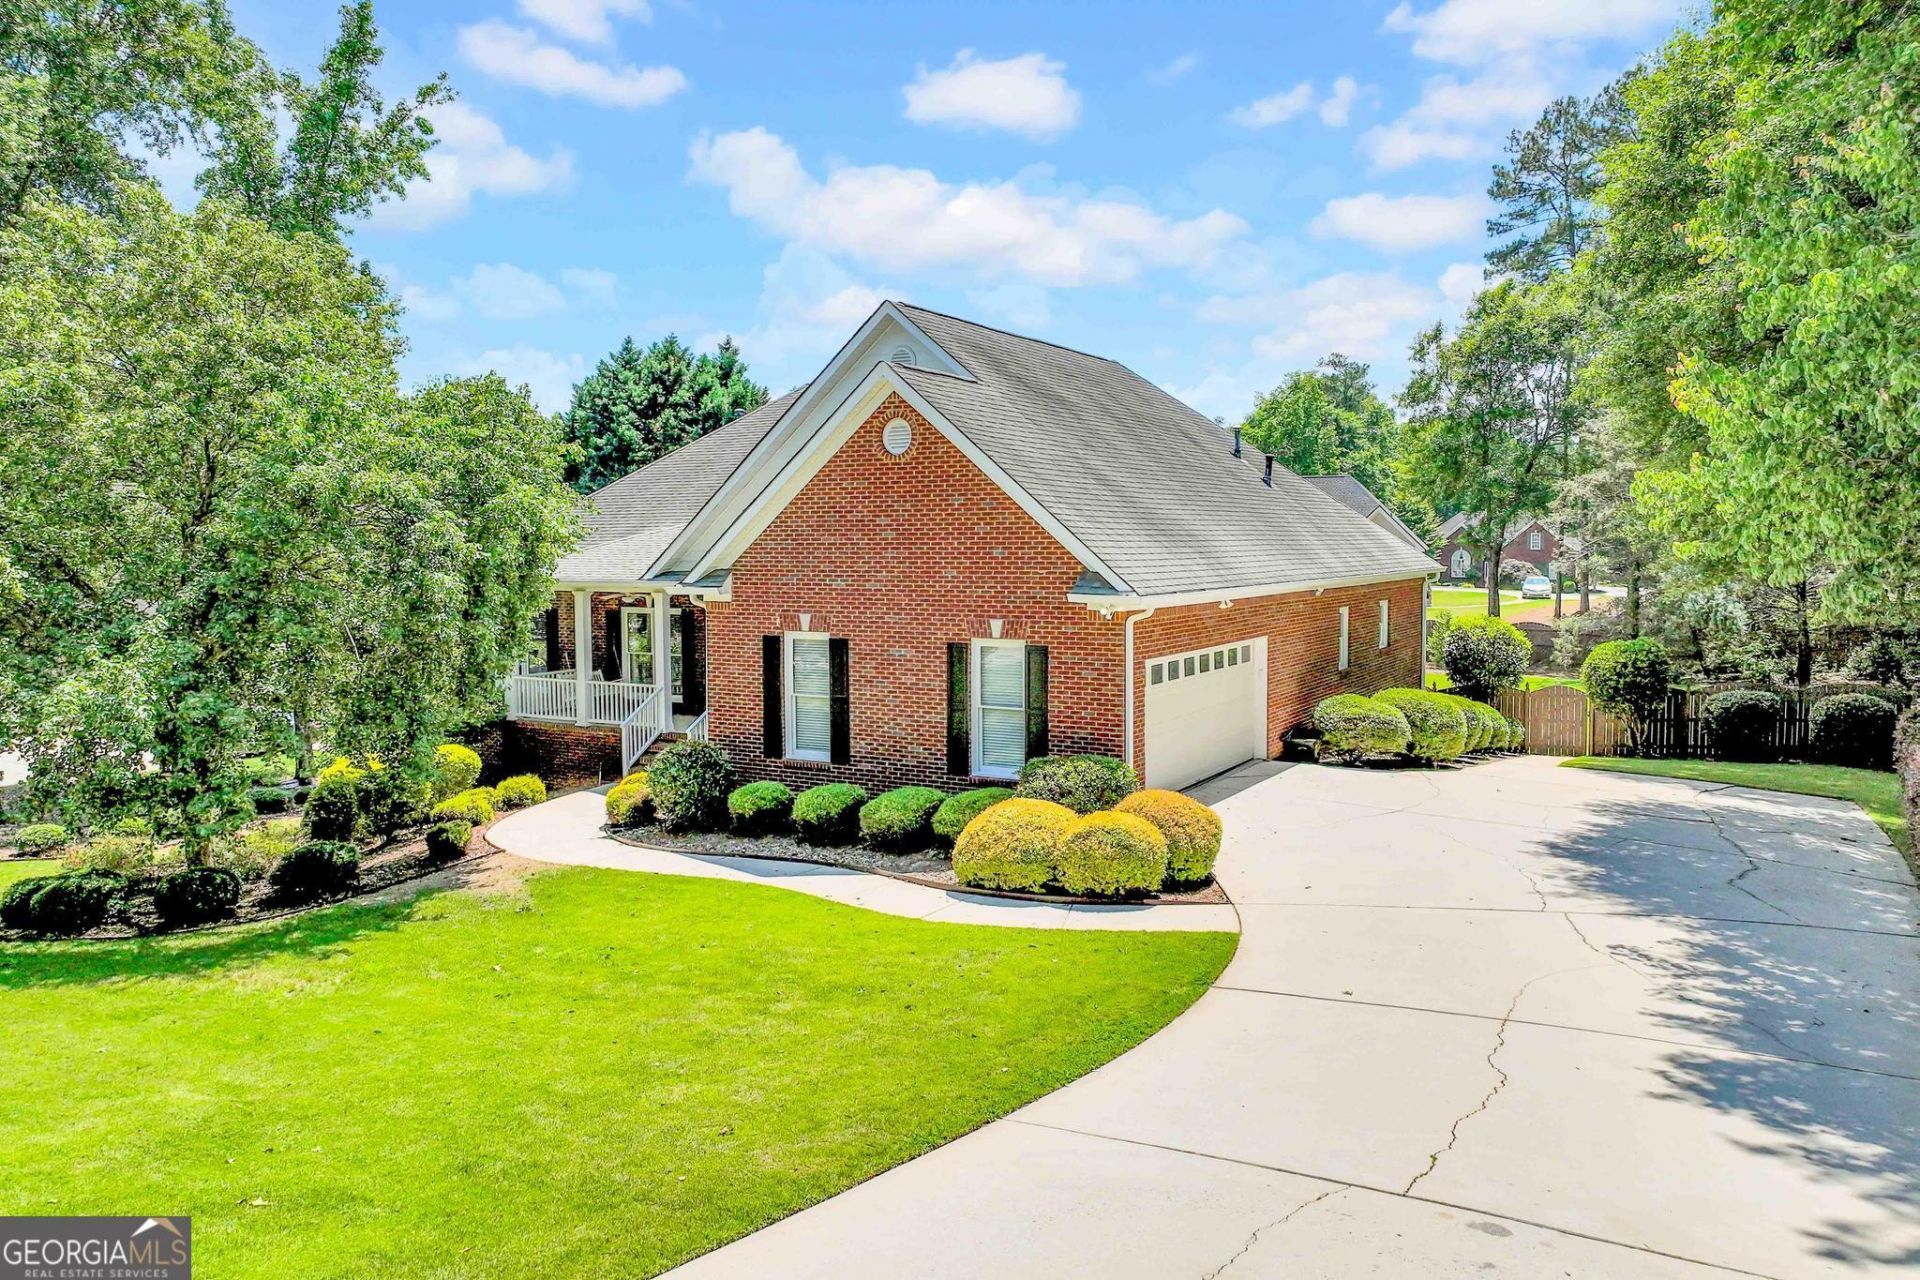
Nestled within the sought-after Lakehaven community and zoned for Union Grove High School schools, this grand four-sided brick home offers the perfect blend of timeless elegance, space, and functionality. Boasting 5 bedrooms, 3.5 bathrooms, and a sprawling full basement, this home is designed to impress from the moment you arrive. Enjoy peaceful mornings on the expansive covered front porch complete with ceiling fans and a swing, while the beautifully landscaped and fenced backyard creates the perfect setting for relaxing or entertaining with both a covered main-level deck and lower-level patio. Step inside the welcoming foyer where a formal dining room sits to the right, ideal for hosting gatherings and holidays. Straight ahead, the stunning family room showcases high ceilings, a brick fireplace, and direct access to the back deck, creating an open and inviting atmosphere. The spacious kitchen is a true centerpiece featuring granite countertops, an island with breakfast bar seating, abundant cabinetry and counter space, a breakfast area, office nook, and a walk-in pantry perfect for everyday living and entertaining alike. The thoughtfully designed main level includes a full laundry room with tiled floors, built-in cabinetry, and a utility sink, along with a convenient half bath for guests. The oversized primary suite has tray ceilings and a luxurious en suite bathroom complete with double vanities, dual walk-in closets, a walk-in linen closet, whirlpool tub, and separate shower. Two additional generously sized bedrooms and another full bathroom complete the main floor. Downstairs, the mostly finished full basement offers incredible versatility and room to grow. At the bottom of the stairs, you'll find a full bathroom and walk-in closet leading into a large carpeted living area featuring a charming window seat. The lower level also includes an additional bedroom, unfinished storage space with finished flooring ready to be customized, and an oversized bonus room or bedroom with direct patio access. Connected to this room is another unfinished storage area with double-door exterior access, ideal for a workshop, gym, hobby room, or future expansion possibilities. Additional highlights include an attached two-car garage and dual HVAC systems providing zoned comfort for both the upper and lower levels. Residents of Lakehaven enjoy outstanding neighborhood amenities including two swimming pools, tennis courts, pickleball courts, and a vibrant community atmosphere - all while being conveniently located near shopping, dining, and commuter routes.
Property Features
Property Type: Residential - Single Family
Basement: Bath Finished, Exterior Entry, Finished, Full, Interior Entry
Basement: Yes
Cooling: Ceiling Fan(s), Central Air, Electric
Fenced: Yes
Fireplaces: 1
Heating: Electric, Natural Gas
Home Style: Brick 4 Side, Ranch
Roof Type: Composition
Stories: 1.0
Taxes: $8,784
Year Built: 2000
Feature Descriptions
Additional Rooms: Bonus Room, Den, Family Room, Foyer, Laundry, Other
Amenities: Pool, Street Lights, Tennis Court(s)
Appliances: Cooktop, Dishwasher, Double Oven, Microwave, Oven, Refrigerator
Days on Site: 57
Dining Room: Separate Room
Exterior: Brick
Fencing: Back Yard, Fenced, Privacy, Wood
Fireplace Type: Family Room
Flooring: Carpet, Hardwood, Tile
Interior: Double Vanity, High Ceilings, In-Law Floorplan, Master On Main Level, Separate Shower, Tray Ceiling(s), Walk-In Closet(s)
Kitchen: Breakfast Area, Breakfast Bar, Kitchen Island, Pantry, Walk-in Pantry
Parking Notes: Garage, Attached, Side/Rear Entrance
Sewer: Public Sewer
Swimming Pool: Yes
Topography: Level
Utilities: Electricity Available, Natural Gas Available, Sewer Connected, Water Available
Vegetation: Cleared
Water: Public
Local Schools
High School: Union Grove
Middle School: Union Grove
Elementary School: East Lake
Listed By / Shown By
Listed By
Agency Name: Keller Williams Realty Atl. Partners
Agency Phone: 770-692-0888
Shown By
Agency Title: Josey Young & Brady Realty, LLC
Agency Phone: 770-683-1800

Estimate Your Payment
Estimated Payment
$ 2,141.40 per month $1,246.09 Principal & Interest $732.00 Property Tax $163.30 Homeowner's Insurance
7125 Havenridge Way | MLS# 10769234
This single family home located at 7125 Havenridge Way, McDonough, GA 30253 is currently listed for sale with an asking price of $559,900. This property was built in 2000 and has 5 bedrooms and 3 full and 1 partial baths with 4256 sq. ft. Havenridge Way is located in the Lakehaven subdivision. Search Lakehaven real estate on www.jybrealty.com today.