


BEDS4
BATHS3 full 1 partial
SQUARE FEET1,966
MLS#10771413
STATUSNew
PROPERTY TYPEResidential - Single Family
SUBDIVISIONBotany
Property Description
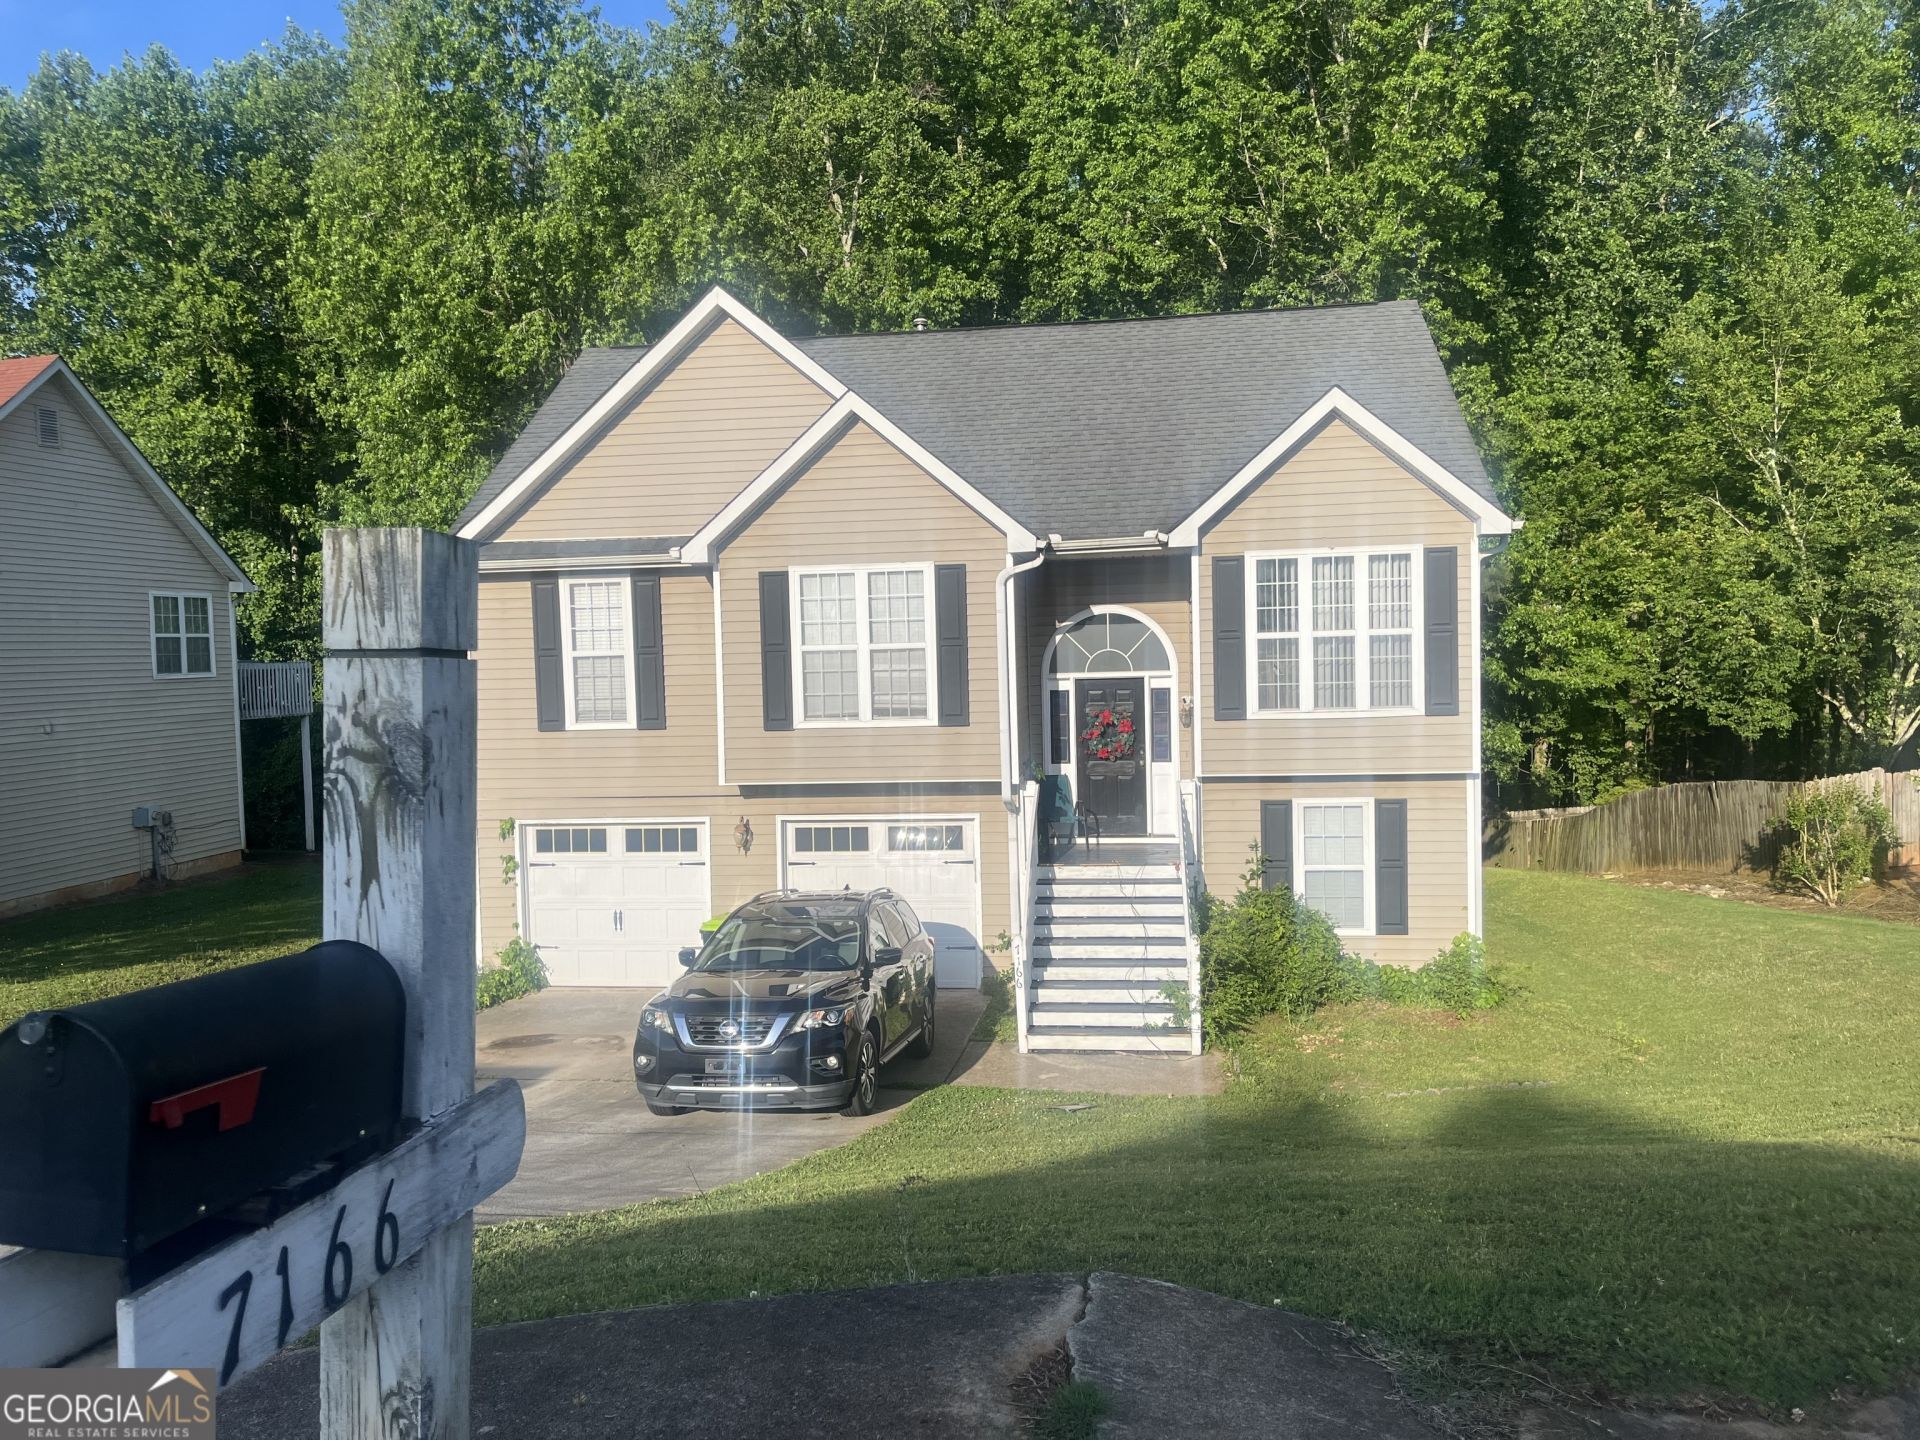
Motivated Seller- Your Dream Home Awaits! This beautifully renovated split-level gem is ready to welcome its next family! Whether you're a first-time buyer or looking for your next move, this spacious 4-bedroom, 2.5 bath home offers comfort, convenience, and charm in the heart of Clayton County. Property Highlights: 4 generously sized bedrooms 2.5 modern bathrooms Fresh renovations throughout including New flooring and fresh paint. Located in the sought-after Clayton County School District Easy access to I-75 & I-675- perfect for commuters. Just 20 minutes from Hartsfield- Jackson Atlanta International Airport minutes from scenic walking trails at Clayton County International Park-Agents - Bring your Buyers! This is a rare opportunity to own a move-in-ready home in a prime location. Don't miss out on this stunning property-it won't last long.
Property Features
Property Type: Residential - Single Family
Basement: Yes
Basement: Finished
Cooling: Central Air
Fireplaces: 2
Heating: Electric, Natural Gas
Home Style: Traditional
Roof Type: Composition
Taxes: $4,182
Year Built: 1997
Feature Descriptions
Additional Rooms: Bonus Room, Exercise Room, Family Room, Media Room
Appliances: Convection Oven, Cooktop, Dishwasher, Dryer, Microwave, Refrigerator, Stainless Steel Appliance(s), Washer
Dining Room: Separate Room
Fireplace Type: Living Room
Flooring: Laminate
Interior: Walk-In Closet(s)
Parking Notes: Garage
Sewer: Public Sewer
Utilities: Cable Available, Electricity Available, High Speed Internet, Natural Gas Available, Phone Available
Water: Public
Local Schools
High School: Mount Zion
Middle School: Rex Mill
Elementary School: Mount Zion
Listed By / Shown By
Listed By
Agency Name: Maximum One Realty Partners
Agency Phone: 678-782-5050
Shown By
Agency Title: Josey Young & Brady Realty, LLC
Agency Phone: 770-683-1800

Estimate Your Payment
Estimated Payment
$ 1,103.67 per month $667.67 Principal & Interest $348.50 Property Tax $87.50 Homeowner's Insurance
7166 Thunder Ridge | MLS# 10771413
This single family home located at 7166 Thunder Ridge, Jonesboro, GA 30236 is currently listed for sale with an asking price of $299,999. This property was built in 1997 and has 4 bedrooms and 3 full and 1 partial baths with 1966 sq. ft. Thunder Ridge is located in the Botany subdivision. Search Botany real estate on www.jybrealty.com today.