


BEDS4
BATHS3 full
SQUARE FEET2,839
MLS#10773094
STATUSNew
PROPERTY TYPEResidential - Single Family
SUBDIVISIONHoneycreek
Property Description
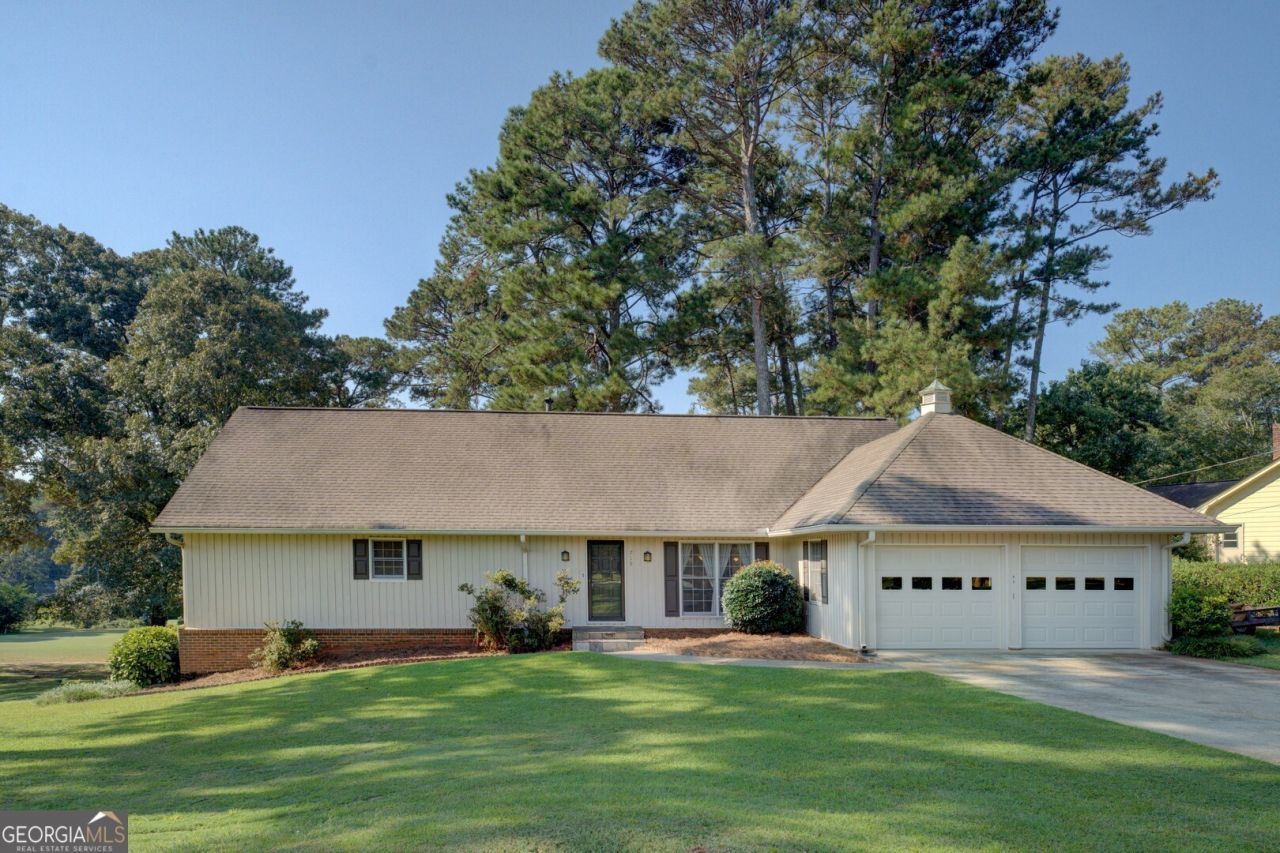
Mid-Century Modern Home! Gorgeous Executive Home on FULL Basement is Move in Ready and Priced to SELL! Beautiful updated kitchen with newer appliances that flows into Family room w/brick fireplace. Separate Dining rm or perfect for an Office! Owners suite is on main floor w/ private bath & door to deck. 2nd BR on main and a spacious guest bath! Two Oversized bedrooms upstairs & loft/sitting area/game room over looks Family rm. Full basement has a finished rec room/Man Cave, workshop area and tons of storage! Also a walk out to covered patio w/great views of nature and golf course! Amazing multi-level Deck overlooks Honey Creek Golf Coarse. Join Honey Creek Country Club & get golf, swim & tennis. Zoned for Sought after Award winning schools. Walk to Honey Creek Golf & Country Club! Close to shopping, eateries, and just min to I-20.
Property Features
Property Type: Residential - Single Family
Basement: Yes
Basement: Concrete, Daylight, Exterior Entry, Full, Interior Entry
Cooling: Ceiling Fan(s), Central Air, Electric, Zoned
Fireplaces: 1
Garage: 2 car attached
Heating: Central, Natural Gas
Home Style: Traditional
Lot Size: 0.46 Acres
Roof Type: Composition
Stories: 2.0
Taxes: $5,301
Year Built: 1973
Feature Descriptions
Additional Rooms: Bonus Room, Family Room, Foyer, Great Room, Laundry, Loft
Amenities: Golf, Pool, Street Lights, Swim Team, Tennis Court(s), Walk To Schools
Appliances: Cooktop, Dishwasher, Disposal, Gas Water Heater, Microwave, Oven, Stainless Steel Appliance(s)
Days on Site: 1
Dining Room: Separate Room
Exterior: Concrete, Wood Siding
Exterior: Garden
Fireplace Type: Family Room, Masonry
Flooring: Carpet, Hardwood, Tile
Foundation: Block
Frontage: Golf Course
Interior: Central Vacuum, Master On Main Level, Split Bedroom Plan, Tile Bath, Vaulted Ceiling(s), Walk-In Closet(s)
Kitchen: Breakfast Bar, Kitchen Island, Pantry, Solid Surface Counters
Parking Notes: Garage, Attached, Kitchen Level, Garage Door Opener
Security Features: Smoke Detector(s)
Sewer: Public Sewer
Swimming Pool: Yes
Topography: Level, Sloped
Utilities: Cable Available, Electricity Available, High Speed Internet, Natural Gas Available, Phone Available, Underground Utilities, Water Available
Vegetation: Grassed
Water: Public
Local Schools
High School: Heritage
Middle School: Jane Edwards
Elementary School: Honey Creek
Listed By / Shown By
Listed By
Agency Name: Red Key Properties LLC
Agency Phone: 770-617-4383
Shown By
Agency Title: Josey Young & Brady Realty, LLC
Agency Phone: 770-683-1800

Estimate Your Payment
Estimated Payment
$ 1,290.06 per month $750.02 Principal & Interest $441.75 Property Tax $98.29 Homeowner's Insurance
719 Clubhouse Drive | MLS# 10773094
This single family home located at 719 Clubhouse Drive, Conyers, GA 30094 is currently listed for sale with an asking price of $337,000. This property was built in 1973 and has 4 bedrooms and 3 full baths with 2839 sq. ft. Clubhouse Drive is located in the Honeycreek subdivision. Search Honeycreek real estate on www.jybrealty.com today.