


BEDS5
BATHS3 full 1 partial
SQUARE FEET3,537
MLS#10852637
STATUSActive
PROPERTY TYPEResidential - Single Family
SUBDIVISIONLake Redwine
Property Description
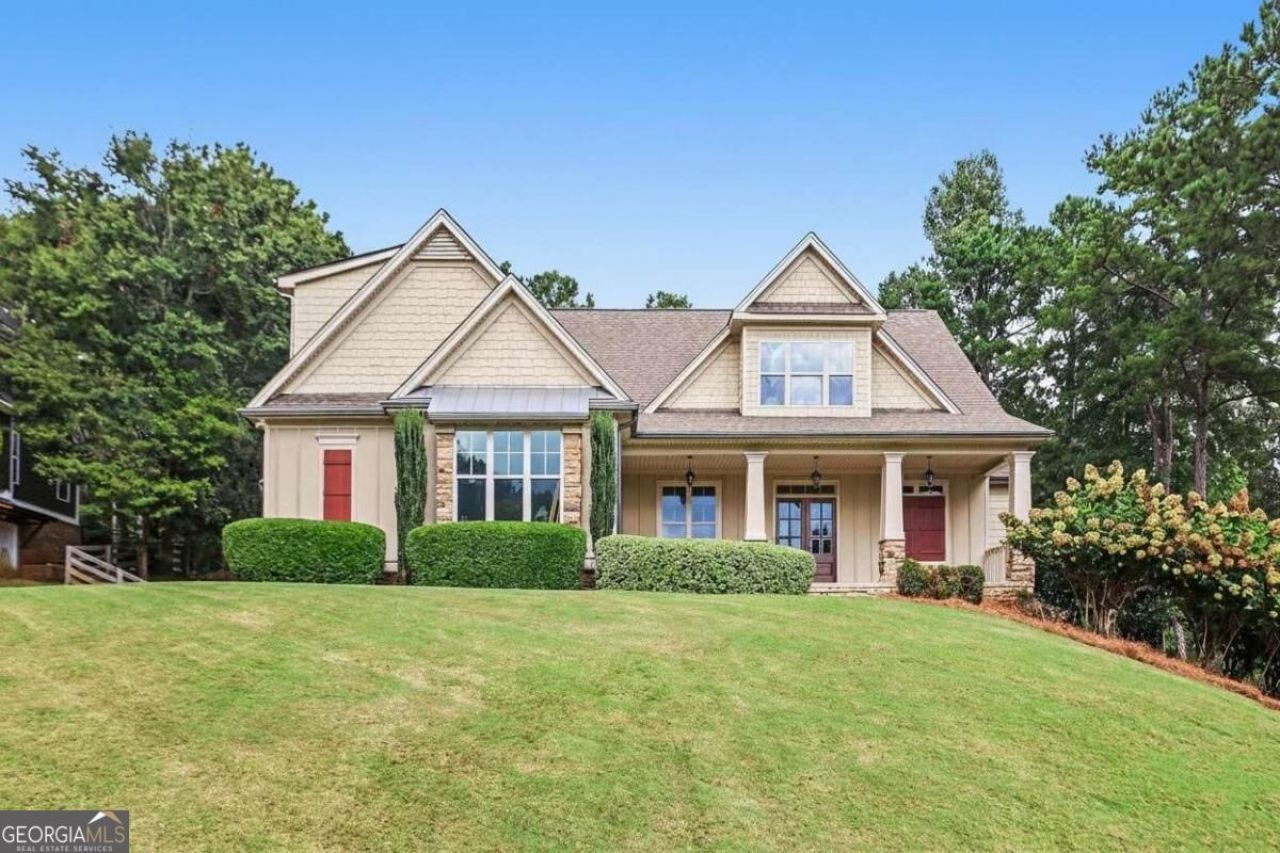
OVER 3,500 SF OF FINISHED LIVING SPACE PLUS A FULL UNFINISHED BASEMENT-giving you exceptional space now AND substantial potential for future expansion. Located directly across from the lake in sought-after Lake Redwine, this home combines quality construction, a functional floor plan and finishes that are increasingly difficult to find. The quality starts outside with durable fiber cement siding, Craftsman-style windows and columns, and an oversized stone-accented front porch. Inside, one of the standout features is the SITE-FINISHED OAK HARDWOOD FLOORING-not prefinished or engineered-and it extends throughout the main living areas AND the entire upstairs. The primary suite is conveniently located on the main level with a private bath and generously sized walk-in closet. The family room features custom built-ins surrounding a fireplace with stone surround and raised hearth and opens directly to the kitchen for comfortable everyday living. The kitchen offers abundant wood cabinetry, a center island for additional prep space and storage, and a window overlooking the fenced backyard. A butler's pantry provides additional storage and serving space between the kitchen and front dining room, which features wainscoting and detailed trim and is currently being used as a home office. One of the most practical spaces in the house may be the oversized mudroom/laundry area, complete with cabinetry, custom built-in storage for coats, backpacks and pet gear, plus a conveniently located half bath. Upstairs, you'll find FOUR additional generously sized bedrooms PLUS a HUGE flex/recreation space with more custom built-ins-plenty of room for a home gym, media room, playroom or second family room. And there is STILL MORE ROOM TO GROW. The full unfinished basement is already stubbed for plumbing and provides a substantial amount of additional space for future finishing-whether you need additional bedrooms, recreation space, a workshop, home theater or multigenerational living. Outside, the fenced backyard and covered patio provide usable outdoor living space without excessive maintenance. Best of all, you're directly across from the lake and within walking distance of the Lake Redwine marina, with access to the neighborhood's extensive amenities. If you've been comparing homes based on SIZE, CONSTRUCTION QUALITY and LONG-TERM USABILITY rather than just cosmetic finishes, this one deserves a closer look.
Property Features
Property Type: Residential - Single Family
Basement: Yes
Basement: Bath/Stubbed, Boat Door, Concrete, Daylight, Exterior Entry, Full, Interior Entry, Unfinished
Cooling: Ceiling Fan(s), Central Air, Common, Electric
Fenced: Yes
Fireplaces: 1
Garage: 3 car attached
Heating: Central, Forced Air, Natural Gas
Home Style: Craftsman
Lot Size: 0.55 Acres
Roof Type: Composition
Stories: 2.0
Taxes: $7,238
Year Built: 2013
Feature Descriptions
Additional Rooms: Family Room, Foyer, Game Room, Laundry, Loft, Office
Amenities: Clubhouse, Lake, Marina, Park, Playground, Pool, Sidewalks, Street Lights, Tennis Court(s)
Appliances: Convection Oven, Cooktop, Dishwasher, Double Oven, Microwave, Stainless Steel Appliance(s)
Days on Site: 41
Dining Room: Seats 12+, Separate Room
Exterior: Concrete, Stone
Fencing: Back Yard, Fenced, Wood
Fireplace Type: Family Room
Flooring: Hardwood, Tile
Interior: Bookcases, Double Vanity, High Ceilings, Master On Main Level, Separate Shower, Soaking Tub, Tile Bath, Tray Ceiling(s), Walk-In Closet(s)
Kitchen: Breakfast Area, Kitchen Island, Pantry, Solid Surface Counters, Walk-in Pantry
Parking Notes: Garage, Attached, Parking Pad, Kitchen Level, Garage Door Opener, Side/Rear Entrance
Security Features: Smoke Detector(s)
Sewer: Septic Tank
Swimming Pool: Yes
Topography: Private
Utilities: Cable Available, Electricity Available, High Speed Internet, Natural Gas Available, Phone Available, Underground Utilities
Vegetation: Cleared
Water: Public
Window Features: Double Pane Windows
Local Schools
High School: Newnan
Middle School: Madras
Elementary School: Brooks
Listed By / Shown By
Listed By
Agency Name: REMAX Concierge
Agency Phone: 770-755-6644
Shown By
Agency Title: Josey Young & Brady Realty, LLC
Agency Phone: 770-683-1800

Estimate Your Payment
Estimated Payment
$ 2,552.76 per month $1,723.70 Principal & Interest $603.17 Property Tax $225.90 Homeowner's Insurance
72 Marina Drive | MLS# 10852637
This single family home located at 72 Marina Drive, Newnan, GA 30263 is currently listed for sale with an asking price of $774,500. This property was built in 2013 and has 5 bedrooms and 3 full and 1 partial baths with 3537 sq. ft. Marina Drive is located in the Lake Redwine subdivision. Search Lake Redwine real estate on www.jybrealty.com today.