


BEDS3
BATHS2 full 1 partial
MLS#10806765
STATUSNew
PROPERTY TYPEResidential - Single Family
SUBDIVISIONRose Oak
Property Description
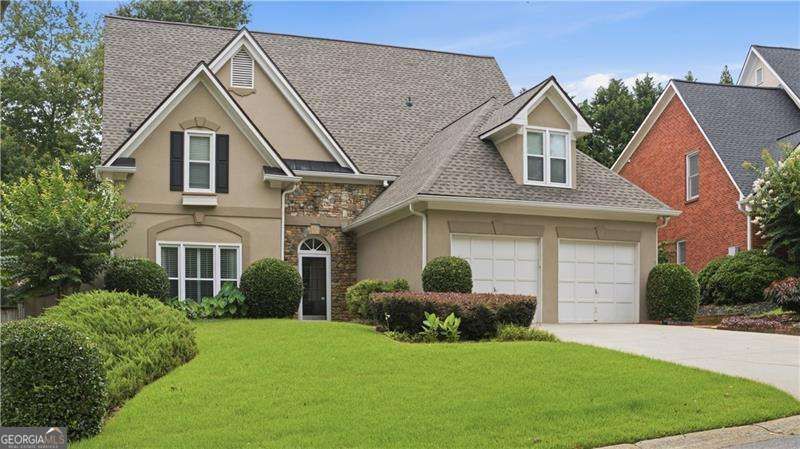
Enjoy the best of East Cobb living in this beautifully updated home, zoned for top-rated schools and ready to enjoy from day one. Filled with natural light, this inviting home features fresh interior paint, a new roof, newer windows, and numerous updates throughout. The spacious floor plan offers a banquet-sized dining room, a fireside great room with a coffered ceiling and custom built-in cabinetry, and a bright white kitchen with new quartz countertops, new stainless gas cooktop, double ovens, vent hood, new sink, pantry, and an adjoining breakfast area overlooking the private, fenced backyard. Upstairs, the oversized primary suite includes a sitting area with backyard views, a luxurious spa-inspired bath, and an enormous walk-in closet. Every bedroom features its own walk-in closet, plus there's a versatile bonus room perfect for a home office, playroom, or media room. An exceptionally large laundry room with cabinets and utility sink and a convenient main-level powder room add everyday functionality. This move-in ready home combines timeless style, thoughtful updates. Homes in this location and condition don't stay on the market long-schedule your showing today!
Property Features
Property Type: Residential - Single Family
Basement: None
Cooling: Ceiling Fan(s), Central Air, Dual, Electric, Zoned
Fenced: Yes
Fireplaces: 1
Garage: 2 car attached
Heating: Forced Air, Natural Gas, Zoned
Home Style: Cluster, European, Traditional
Roof Type: Composition
Stories: 2.0
Taxes: $5,718
Year Built: 1994
Feature Descriptions
Additional Rooms: Bonus Room, Den, Exercise Room, Family Room, Foyer, Game Room, Laundry, Office
Amenities: Park, Street Lights, Walk To Schools, Near Shopping
Appliances: Dishwasher, Disposal, Gas Water Heater, Refrigerator
Days on Site: 1
Dining Room: Seats 12+
Exterior: Garden
Exterior: Concrete, Stone, Stucco
Fencing: Back Yard, Fenced, Privacy, Wood
Fireplace Type: Factory Built, Family Room, Gas Log, Gas Starter, Living Room
Flooring: Hardwood, Tile
Foundation: Slab
Interior: Bookcases, Double Vanity, High Ceilings, Tray Ceiling(s), Walk-In Closet(s)
Kitchen: Breakfast Area, Breakfast Bar, Pantry
Parking Notes: Garage, Attached, Kitchen Level, Garage Door Opener
Security: yes
Security Features: Security System, Smoke Detector(s)
Sewer: Public Sewer
Topography: Level, Private
Utilities: Cable Available, Electricity Available, Natural Gas Available, Sewer Available, Underground Utilities, Water Available
Water: Public
Water: No Dock Or Boathouse
Window Features: Double Pane Windows
Local Schools
High School: Walton
Middle School: Dickerson
Elementary School: Mount Bethel
Listed By / Shown By
Listed By
Agency Name: Atlanta Communities
Agency Phone: 770-240-2001
Shown By
Agency Title: Josey Young & Brady Realty, LLC
Agency Phone: 770-683-1800

Estimate Your Payment
Estimated Payment
$ 2,339.25 per month $1,646.92 Principal & Interest $476.50 Property Tax $215.83 Homeowner's Insurance
720 Noble Oak Drive | MLS# 10806765
This single family home located at 720 Noble Oak Drive, Marietta, GA 30068 is currently listed for sale with an asking price of $740,000. This property was built in 1994 and has 3 bedrooms and 2 full and 1 partial baths. Noble Oak Drive is located in the Rose Oak subdivision. Search Rose Oak real estate on www.jybrealty.com today.