


BEDS3
BATHS2 full 1 partial
SQUARE FEET1,612
MLS#10772367
STATUSNew
PROPERTY TYPEResidential - Townhouse
SUBDIVISIONCreekside At Mansell
Property Description
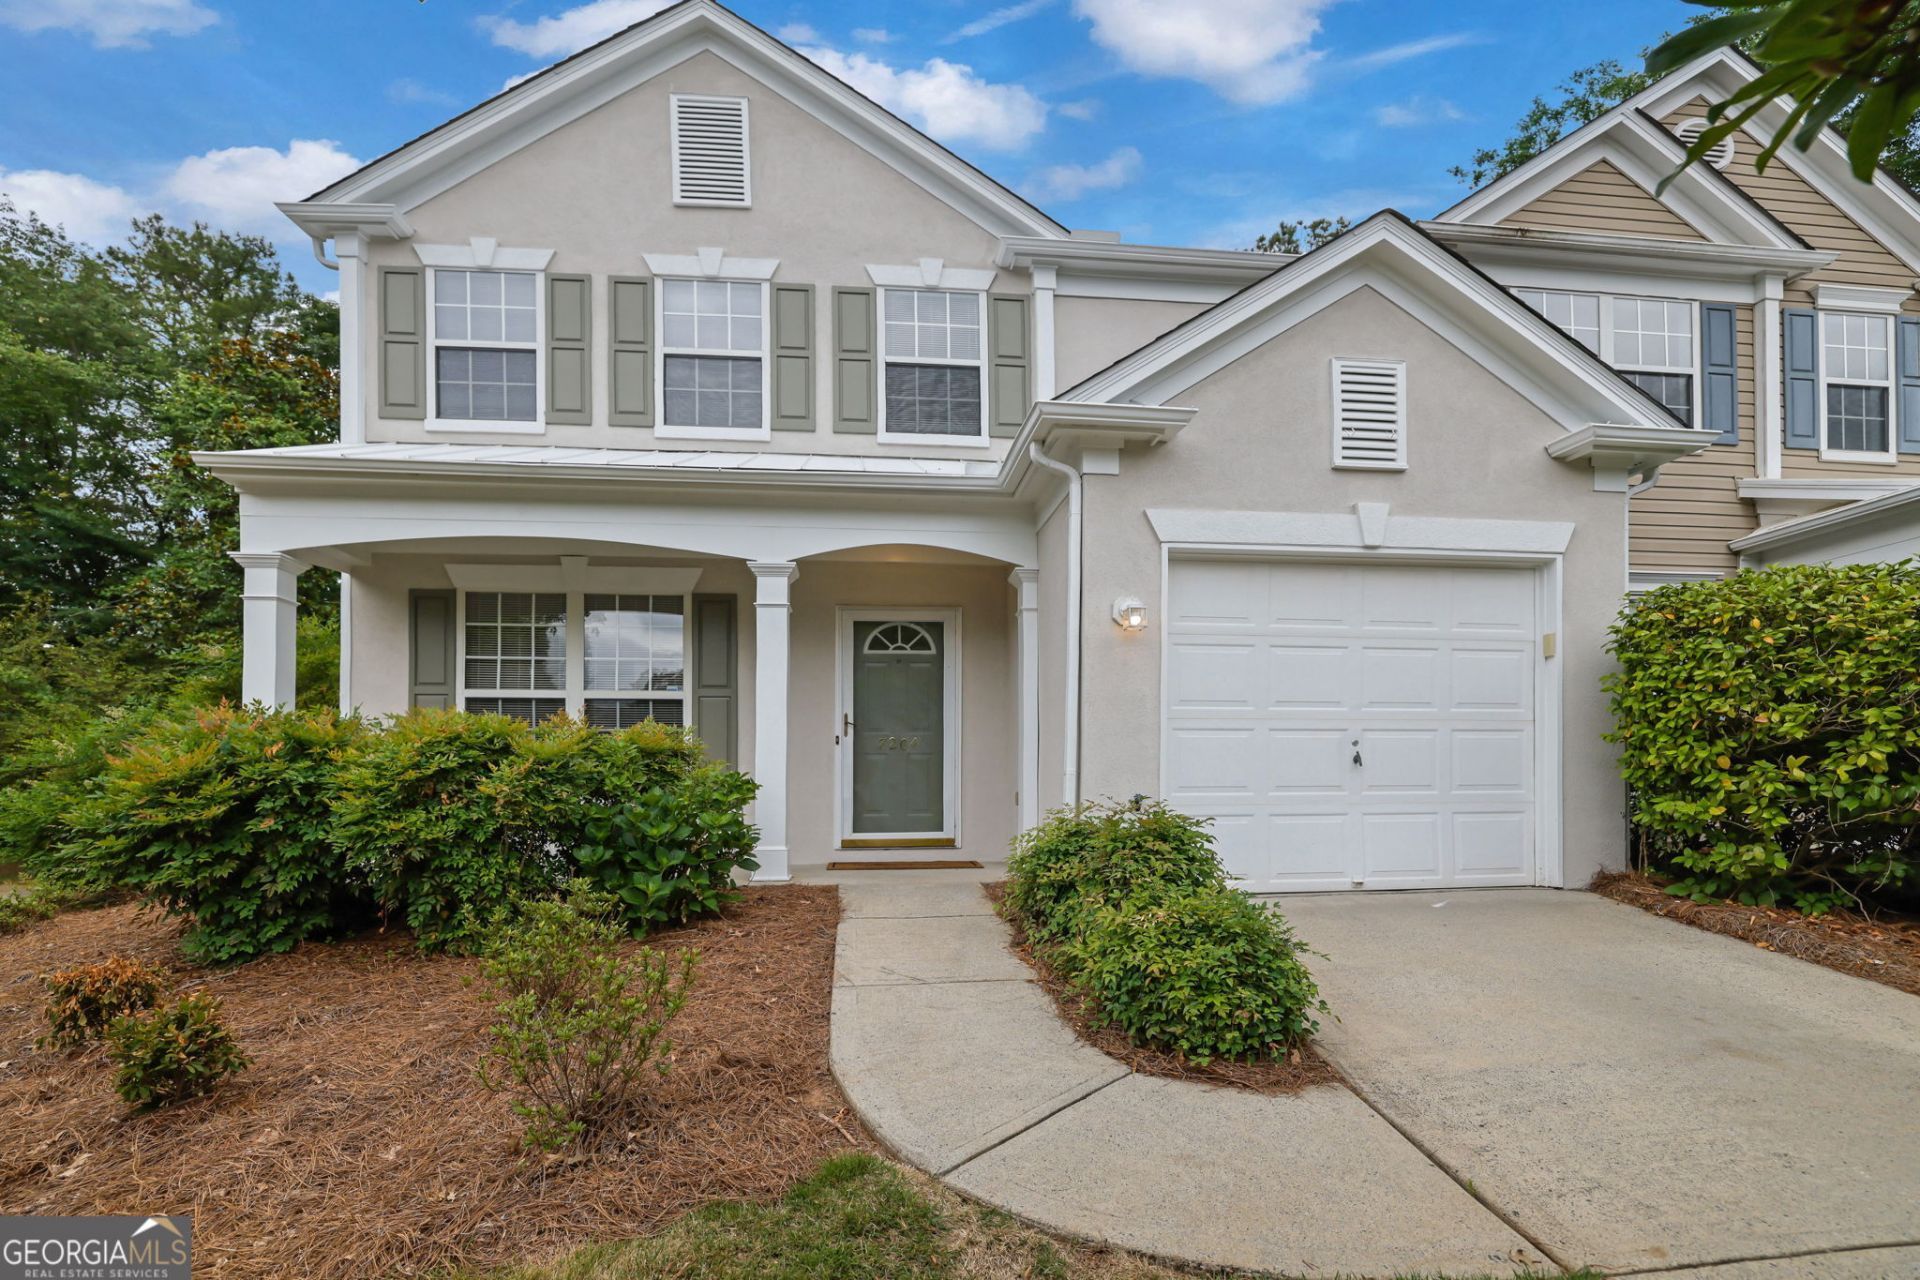
Welcome to this beautifully maintained 3-Bedroom townhome in sought-after Rowell, combining a serene location with easy highway access and nearby amenities! This stunning 3-bedroom, 2.5-bathroom end-unit townhome offers over 2,000 sq. ft. of comfortable, 2-level living attached to only one other unit for maximum space and privacy. The main floor boasts a bright living area with gas fireplace, a kitchen with breakfast nook, and direct access to a private patio. Enjoy the freshly painted exterior and new bathroom fixtures throughout. The unit also includes a private attached garage, driveway, and ample street parking. Located in the desirable Creekside At Mansell community, residents enjoy access to fantastic amenities including a community pool. The HOA covers the landscaping, allowing for truly hassle-free living. No rental restrictions.
Property Features
Property Type: Residential - Townhouse
Basement: None
Cooling: Ceiling Fan(s), Central Air
Fireplaces: 1
Garage: 2
Heating: Central, Natural Gas
Home Style: Contemporary
Lot Size: 0.04 Acres
Roof Type: Composition
Stories: 2.0
Taxes: $3,754
Year Built: 2000
Feature Descriptions
Additional Rooms: Family Room, Laundry
Amenities: Pool, Sidewalks, Street Lights, Near Shopping
Appliances: Dishwasher, Disposal, Dryer, Microwave, Range, Refrigerator, Washer
Days on Site: 1
Dining Room: Separate Room
Exterior: Stucco, Vinyl Siding
Fireplace Type: Gas Starter
Flooring: Carpet, Laminate, Tile
Foundation: Slab
Interior: Separate Shower, Soaking Tub, Walk-In Closet(s)
Kitchen: Breakfast Area, Pantry
Parking Notes: Garage, Parking Pad, Garage Door Opener
Security Features: Smoke Detector(s)
Sewer: Public Sewer
Swimming Pool: Yes
Topography: Cul-De-Sac, Level, Zero Lot Line
Utilities: Cable Available, Electricity Available, High Speed Internet, Natural Gas Available, Phone Available, Sewer Available, Sewer Connected, Underground Utilities, Water Available
Vegetation: Grassed, Partially Wooded
Water: Public
Window Features: Double Pane Windows
Local Schools
High School: Milton
Middle School: Elkins Pointe
Elementary School: Hembree Springs
Listed By / Shown By
Listed By
Agency Name: Keller Williams Realty Consultants
Agency Phone: 678-287-4800
Shown By
Agency Title: Josey Young & Brady Realty, LLC
Agency Phone: 770-683-1800

Estimate Your Payment
Estimated Payment
$ 1,319.73 per month $890.23 Principal & Interest $312.83 Property Tax $116.67 Homeowner's Insurance
7204 Richland Court | MLS# 10772367
This townhouse located at 7204 Richland Court, Roswell, GA 30076 is currently listed for sale with an asking price of $399,999. This property was built in 2000 and has 3 bedrooms and 2 full and 1 partial baths with 1612 sq. ft. Richland Court is located in the Creekside At Mansell subdivision. Search Creekside At Mansell real estate on www.jybrealty.com today.