


BEDS3
BATHS2 full
SQUARE FEET1,742
MLS#10782373
STATUSActive
PROPERTY TYPEResidential - Single Family
SUBDIVISIONPINE RIDGE
Property Description
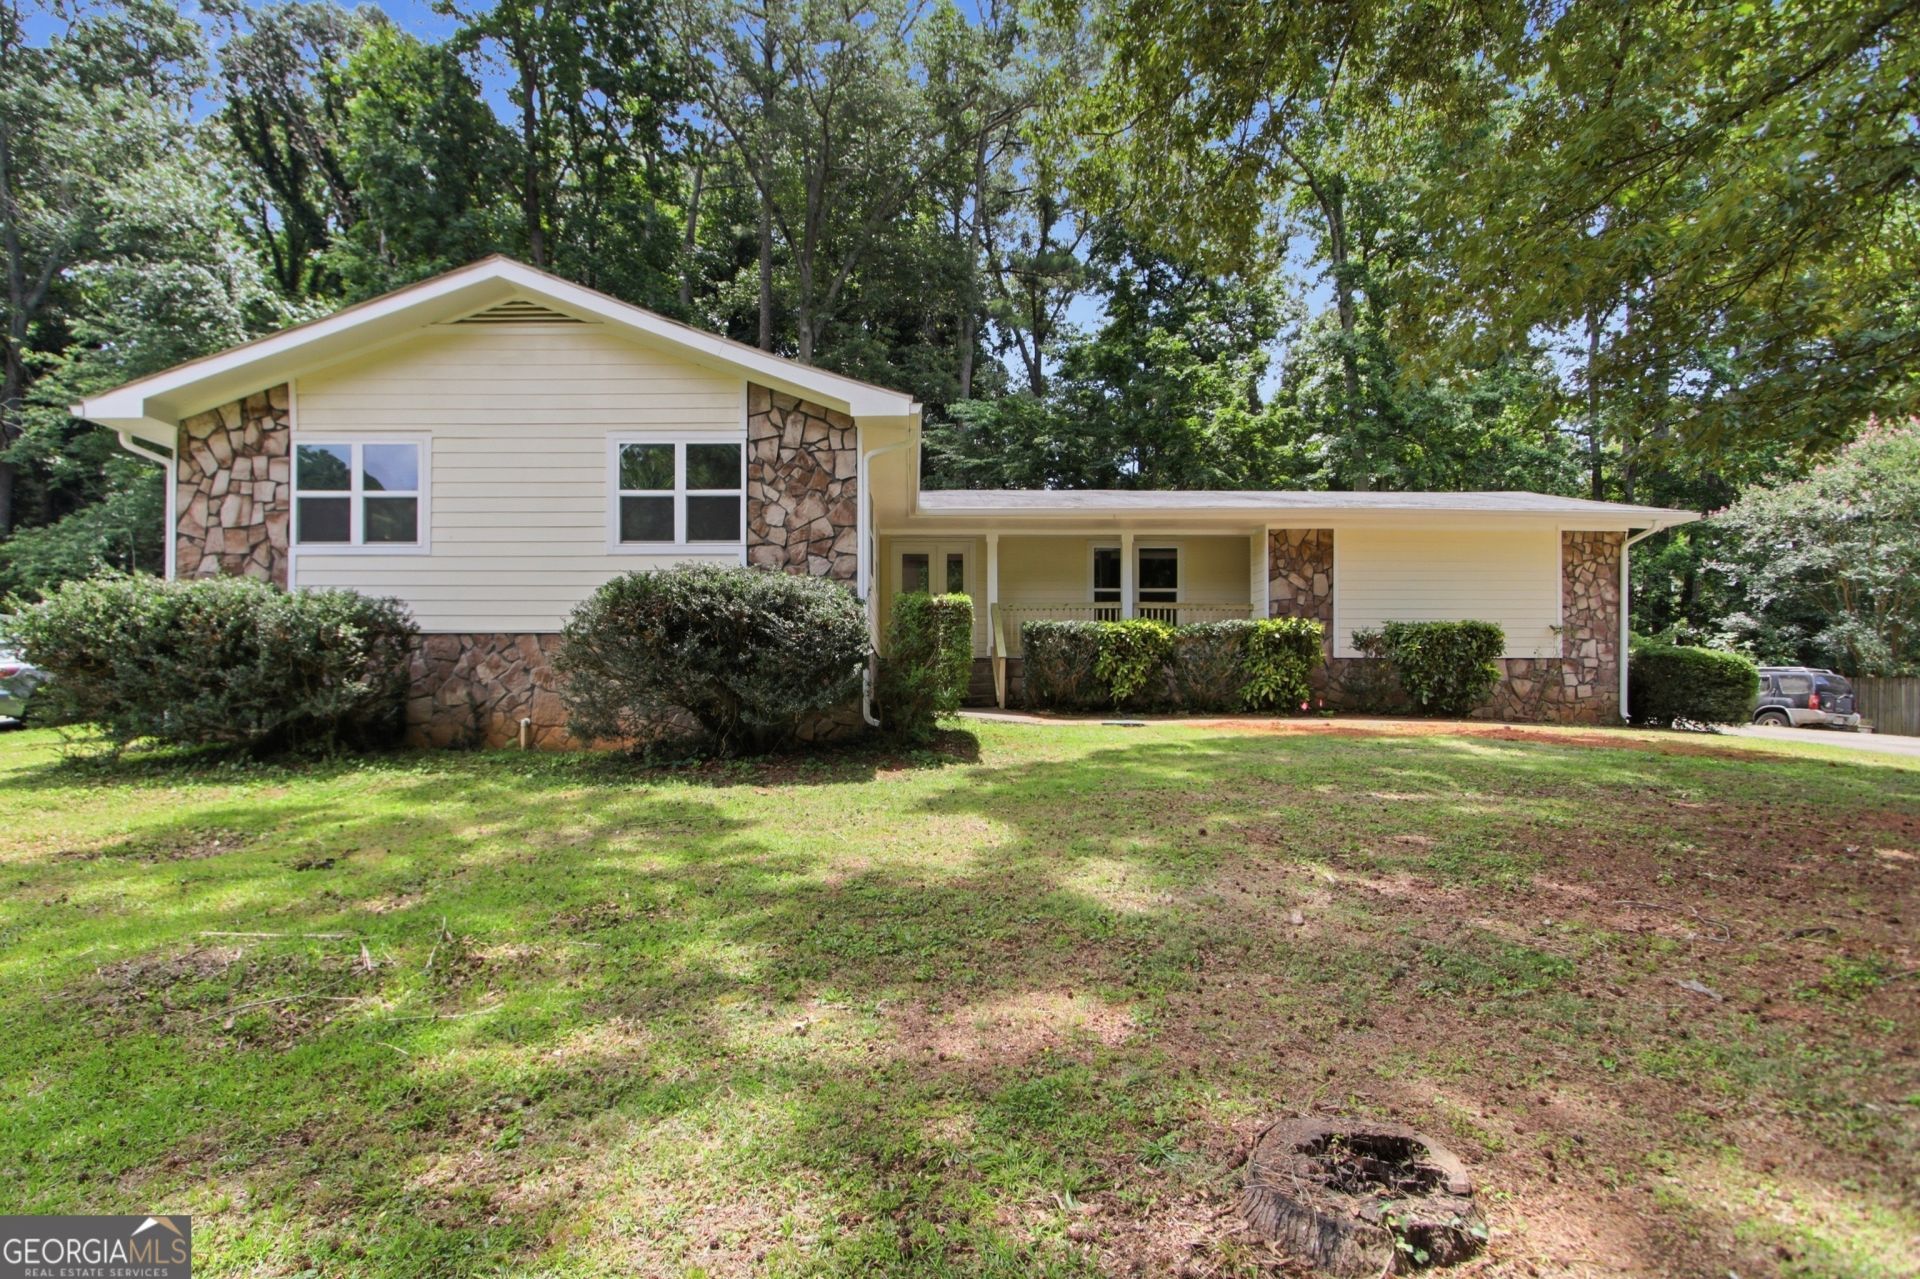
As low as 4.99% initial interest rate on this home with a 5/6 ARM when you finance with the seller's preferred lender. Terms apply. INCREDIBLE BUYER INCENTIVES: $5,000 MORTGAGE CONCESSION. Opendoor Home Loans will contribute up to $5,000 towards a permanent interest rate buy-down if you finance with Opendoor Home Loans LLC. Picture yourself at 721 Belmont Rdg, a home designed for everyday practicality and comfortable living. A central fireplace anchors the interior, while the kitchen contains all stainless steel appliances complemented by an accent backsplash. The primary bedroom includes double closets for storage, and its bathroom contains double sinks. Outdoor living extends to a deck overlooking a fenced in backyard. This home perfectly blends modern comfort with essential outdoor features.. Included 100-Day Home Warranty with buyer activation
Property Features
Property Type: Residential - Single Family
Basement: Crawl Space
Cooling: Central Air
Fireplaces: 1
Garage: 2 car attached
Heating: Central
Lot Size: 0.43 Acres
Roof Type: Composition
Stories: 1.0
Taxes: $3,860
Year Built: 1973
Feature Descriptions
Additional Rooms: Family Room, Laundry
Appliances: Dishwasher, Range
Days on Site: 142
Exterior: Stone, Wood Siding, Other
Fencing: Chain Link
Flooring: Laminate, Tile, Vinyl
Foundation: Slab
Kitchen: Kitchen Island
Parking Notes: Carport, Attached
Sewer: Septic Tank
Topography: None
Utilities: Water Available, Electricity Available
Water: Public
Local Schools
High School: Mountain View
Middle School: Twin Rivers
Elementary School: Woodward Mill
Listed By / Shown By
Listed By
Agency Name: Opendoor Brokerage
Agency Phone: 480-462-5392
Shown By
Agency Title: Josey Young & Brady Realty, LLC
Agency Phone: 770-683-1800

Estimate Your Payment
Estimated Payment
$ 1,164.94 per month $745.56 Principal & Interest $321.67 Property Tax $97.71 Homeowner's Insurance
721 Belmont Ridge | MLS# 10782373
This single family home located at 721 Belmont Ridge, Lawrenceville, GA 30043 is currently listed for sale with an asking price of $335,000. This property was built in 1973 and has 3 bedrooms and 2 full baths with 1742 sq. ft. Belmont Ridge is located in the PINE RIDGE subdivision. Search PINE RIDGE real estate on www.jybrealty.com today.