


BEDS3
BATHS2 full
SQUARE FEET1,580
MLS#10879484
STATUSNew
PROPERTY TYPEResidential - Single Family
SUBDIVISIONCane Crossing
Property Description
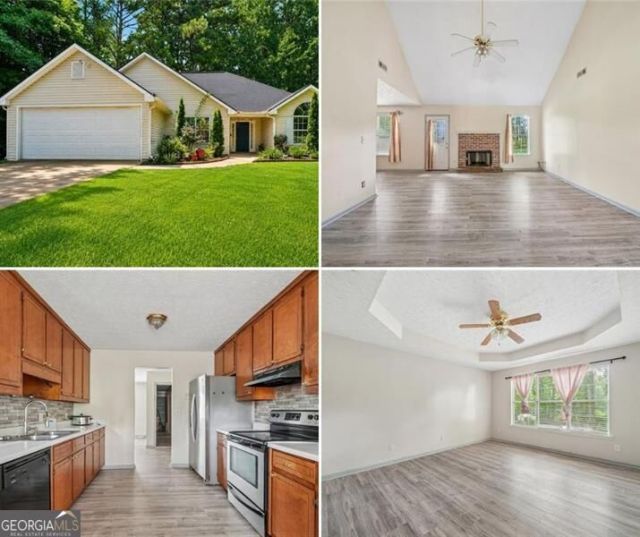
Amazing Opportunity in Gainesville. Your Purchase comes with a 12-month Home Warranty, and our 24-month Satisfaction Guarantee: love this home, or we will buy it back or sell it for free for you. You won't find a deal like this. Comfort, convenience, and value come together in one of Gainesville's most convenient locations. The inviting living area flows seamlessly into the kitchen and dining space, creating the perfect setting for family gatherings or hosting friends. Outside, you'll enjoy a backyard that is level and a size that is getting harder and harder to find, giving you plenty of room for kids, pets, gardening or weekend cookouts. Conveniently located just minutes from shopping, dining, schools, parks, Northeast Georgia Medical Center, and easy access to I-985, this home provides the perfect balance of peaceful living and everyday convenience.
Property Features
Property Type: Residential - Single Family
Basement: None
Cooling: Ceiling Fan(s), Central Air
Fireplaces: 1
Garage: 4
Heating: Central
Home Style: Ranch
Lot Size: 0.70 Acres
Roof Type: Composition
Stories: 1.0
Taxes: $2,916
Year Built: 1999
Feature Descriptions
Additional Rooms: Bonus Room, Foyer
Appliances: Dishwasher
Days on Site: 4
Exterior: Aluminum Siding
Fireplace Type: Factory Built
Flooring: Hardwood
Foundation: Slab
Interior: High Ceilings, Master On Main Level
Parking Notes: Garage
Security Features: Carbon Monoxide Detector(s), Smoke Detector(s)
Sewer: Septic Tank
Topography: Level
Utilities: Cable Available, Electricity Available, Phone Available, Underground Utilities, Water Available
Water: Public
Water: No Dock Or Boathouse
Local Schools
High School: Cherokee Bluff
Middle School: Cherokee Bluff
Elementary School: Myers
Listed By / Shown By
Listed By
Agency Name: Your Home Sold Guaranteed
Agency Phone: 678-263-2115
Shown By
Agency Title: Josey Young & Brady Realty, LLC
Agency Phone: 770-683-1800

Estimate Your Payment
Estimated Payment
$ 1,098.73 per month $756.58 Principal & Interest $243.00 Property Tax $99.15 Homeowner's Insurance
7216 Ironwood Drive | MLS# 10879484
This single family home located at 7216 Ironwood Drive, Gainesville, GA 30507 is currently listed for sale with an asking price of $339,950. This property was built in 1999 and has 3 bedrooms and 2 full baths with 1580 sq. ft. Ironwood Drive is located in the Cane Crossing subdivision. Search Cane Crossing real estate on www.jybrealty.com today.