


BEDS4
BATHS2 full 1 partial
SQUARE FEET1,714
MLS#10890827
STATUSNew
PROPERTY TYPEResidential - Single Family
SUBDIVISIONThe Reserve at Willow Oaks
Property Description
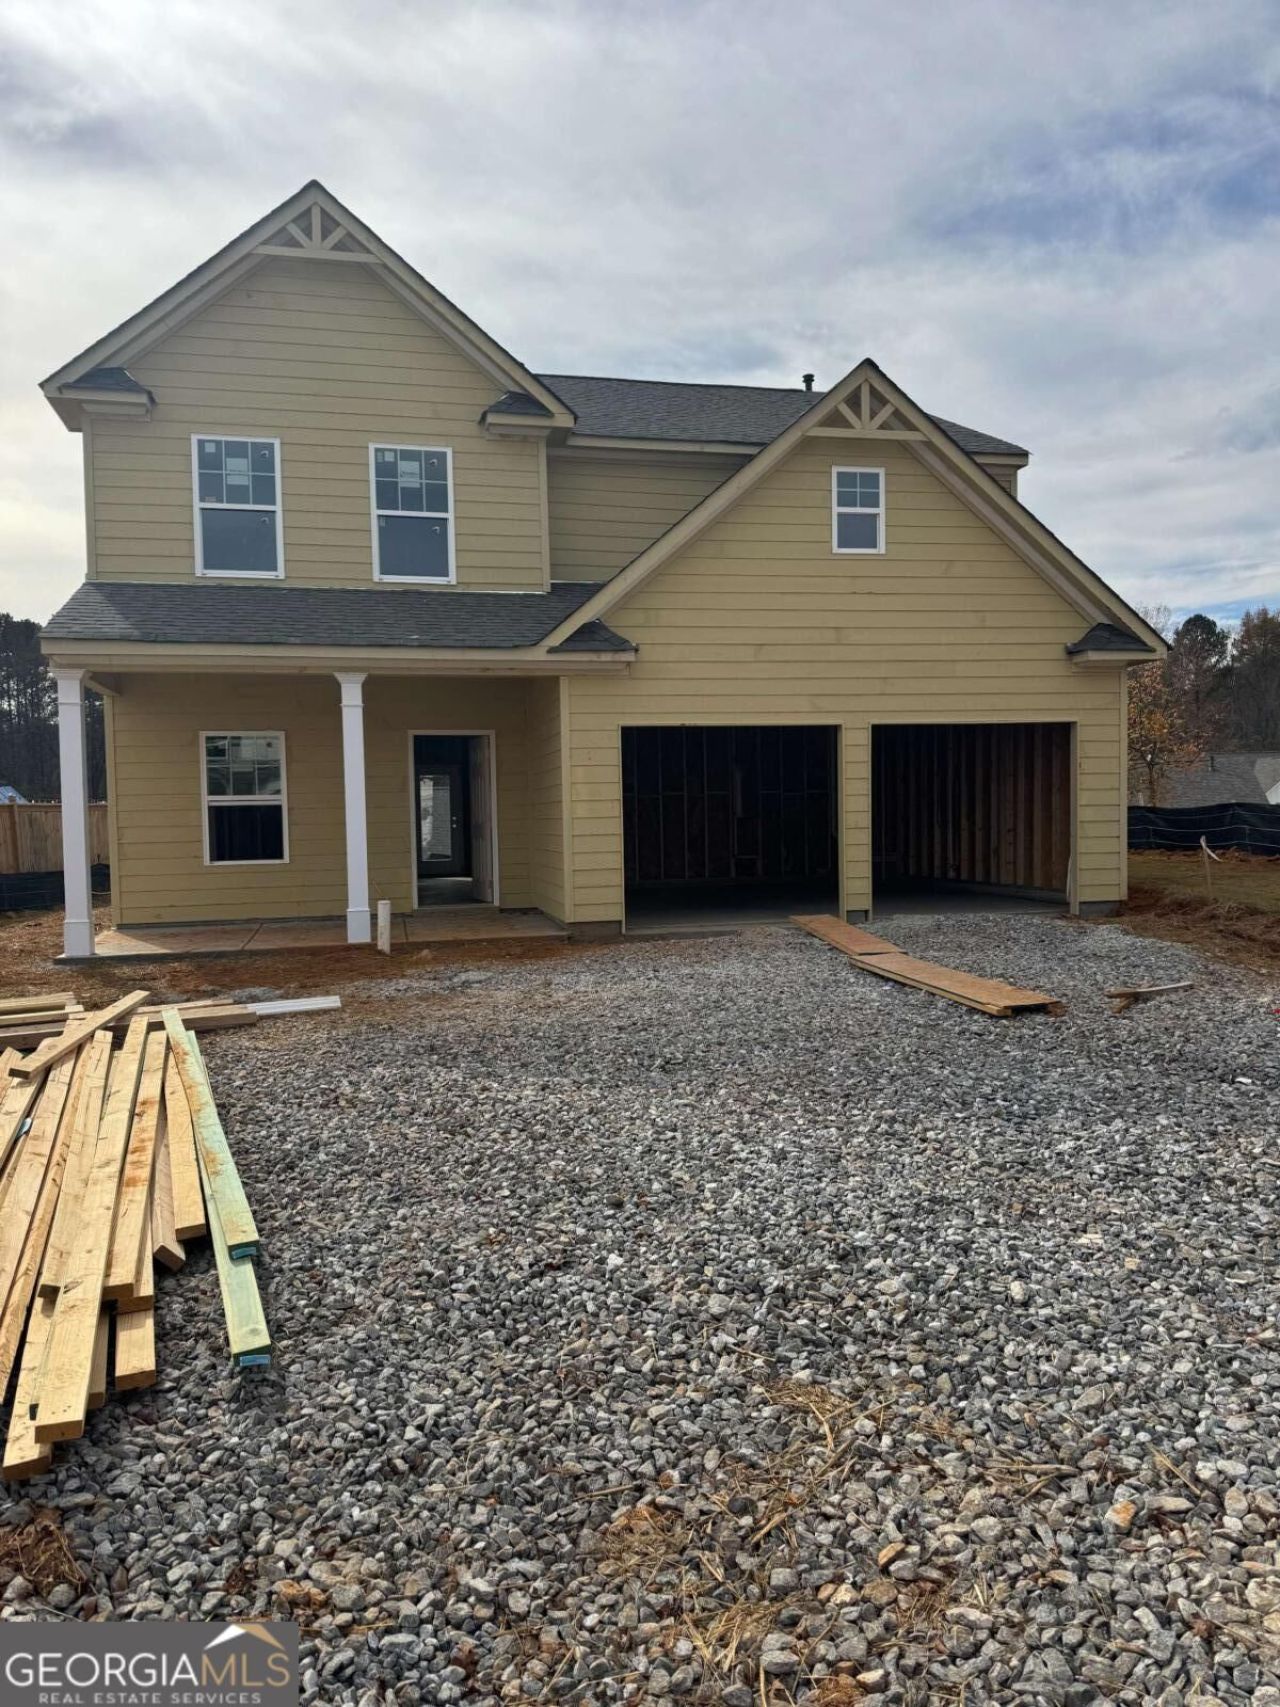
Mayfield Plan under construction now at The Reserve at Willow Oaks! Ready to close mid January! On the corner! FINAL opportunities available now-only 9 homes left!! Great pricing with big incentives and Move In options package included, too! Kitchen features Umber stained cabinets w/Valle Nevado Granite-SS appliances-7 LVP floors entire main! All open to family room w/fireplace! Primary bedroom up fits king w/nice primary bath-separate shower and soaking tub-dual, raised height counters w/cultured marble tops! Community is just minutes off I575-Close to Downtown Canton-Reformation-DT Woodstock-The Outlets-The Mill @ Etowah-Etowah Park and eats! Don't miss this opportunity for BRAND NEW in this location with nice incentives!!
Property Features
Property Type: Residential - Single Family
Basement: None
Cooling: Central Air, Electric, Zoned
Fireplaces: 1
Garage: 2 car attached
Heating: Central, Forced Air, Natural Gas, Zoned
Home Style: Craftsman
Lot Size: 0.14 Acres
Roof Type: Composition
Stories: 2.0
Taxes: $1
Year Built: 2026
Feature Descriptions
Additional Rooms: Family Room, Laundry
Amenities: Sidewalks, Street Lights, Near Shopping
Appliances: Dishwasher, Disposal, Gas Water Heater, Ice Maker, Microwave, Range, Refrigerator
Days on Site: 3
Exterior: Concrete
Fireplace Type: Factory Built, Family Room
Flooring: Carpet, Other, Sustainable
Foundation: Slab
Interior: Double Vanity, High Ceilings, Separate Shower, Soaking Tub, Tray Ceiling(s), Walk-In Closet(s)
Kitchen: Breakfast Area, Kitchen Island, Pantry
Parking Notes: Garage, Attached, Kitchen Level, Garage Door Opener
Security Features: Carbon Monoxide Detector(s), Smoke Detector(s)
Sewer: Public Sewer
Utilities: Cable Available, Electricity Available, High Speed Internet, Natural Gas Available, Phone Available, Sewer Available, Underground Utilities, Water Available
Water: Public
Water: No Dock Or Boathouse
Local Schools
High School: Cherokee
Middle School: Teasley
Elementary School: Hasty
Listed By / Shown By
Listed By
Agency Name: Piedmont Residential Realty
Agency Phone: 678-366-6470
Shown By
Agency Title: Josey Young & Brady Realty, LLC
Agency Phone: 770-683-1800

Estimate Your Payment
Estimated Payment
$ 953.61 per month $843.04 Principal & Interest $0.08 Property Tax $110.48 Homeowner's Insurance
724 Oakmont Trace | MLS# 10890827
This single family home located at 724 Oakmont Trace, Canton, GA 30114 is currently listed for sale with an asking price of $378,800. This property was built in 2026 and has 4 bedrooms and 2 full and 1 partial baths with 1714 sq. ft. Oakmont Trace is located in the The Reserve at Willow Oaks subdivision. Search The Reserve At Willow Oaks real estate on www.jybrealty.com today.