


BEDS4
BATHS3 full
SQUARE FEET3,875
MLS#10890684
STATUSNew
PROPERTY TYPEResidential - Single Family
SUBDIVISIONHedgerose
Property Description
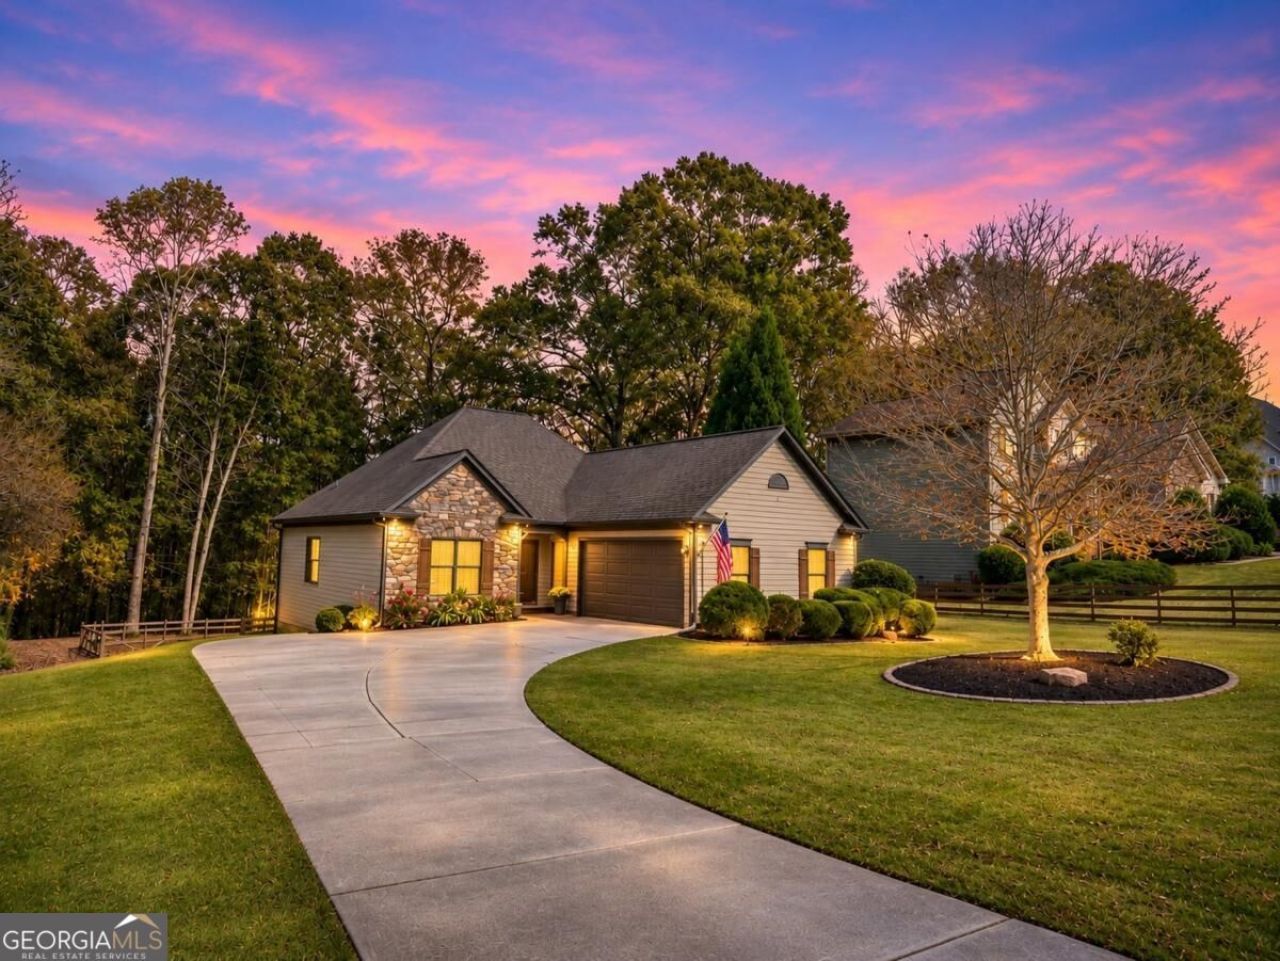
Looking for privacy and room to spread out? This Cumming ranch sits on 1.5 acres and offers three bedrooms on the main level, including a primary suite with a soaking tub, plus a spacious family room with a stone fireplace and a screened porch and deck overlooking the wooded backyard. The real bonus is the finished lower level, approximately 1,800 sq ft with a bedroom, full bath, a living room and workshop, and a driveway that leads right to its own private entrance. Whether you need an in-law suite, guest quarters, or space for a hobby or home business, this level gives you the flexibility to make it work, and it may offer rental potential as well (buyer to verify HOA and county rules). Sump pump added, newer roof, 2-car garage, and an easy drive to GA-400. 2,075 sq ft above grade plus the finished lower level. Come and tour to see if this home fits your lifestyle.
Property Features
Property Type: Residential - Single Family
Basement: Yes
Basement: Bath Finished, Exterior Entry, Finished, Full
Cooling: Ceiling Fan(s), Central Air
Fenced: Yes
Fireplaces: 1
Garage: 4 car attached
Heating: Central, Electric, Forced Air
Home Style: Ranch
Lot Size: 1.50 Acres
Roof Type: Composition
Stories: 1.0
Taxes: $590
Year Built: 2008
Feature Descriptions
Additional Rooms: Bonus Room, Den, Foyer, Laundry
Appliances: Dishwasher, Disposal, Dryer, Microwave, Washer
Days on Site: 3
Exterior: Other, Stone
Fencing: Back Yard, Chain Link, Fenced, Wood
Fireplace Type: Family Room, Gas Log, Gas Starter
Flooring: Carpet, Hardwood
Interior: Master On Main Level, Tray Ceiling(s), Vaulted Ceiling(s)
Kitchen: Breakfast Area, Breakfast Bar, Breakfast Room, Pantry
Parking Notes: Garage, Attached, Basement, Kitchen Level, Side/Rear Entrance
Security Features: Carbon Monoxide Detector(s), Smoke Detector(s)
Sewer: Septic Tank
Topography: Level, Private
Utilities: Cable Available, Electricity Available, High Speed Internet, Natural Gas Available, Phone Available, Sewer Available, Water Available
Vegetation: Wooded
Water: Public
Window Features: Double Pane Windows
Local Schools
High School: North Forsyth
Middle School: North Forsyth
Elementary School: Silver City
Listed By / Shown By
Listed By
Agency Name: Keller Williams Realty Atl. Partners
Agency Phone: 678-341-2900
Shown By
Agency Title: Josey Young & Brady Realty, LLC
Agency Phone: 770-683-1800

Estimate Your Payment
Estimated Payment
$ 1,534.33 per month $1,313.08 Principal & Interest $49.17 Property Tax $172.08 Homeowner's Insurance
7240 Govan Road | MLS# 10890684
This single family home located at 7240 Govan Road, Cumming, GA 30028 is currently listed for sale with an asking price of $590,000. This property was built in 2008 and has 4 bedrooms and 3 full baths with 3875 sq. ft. Govan Road is located in the Hedgerose subdivision. Search Hedgerose real estate on www.jybrealty.com today.