


BEDS4
BATHS3 full
SQUARE FEET1,880
MLS#10823206
STATUSActive
PROPERTY TYPEResidential - Single Family
SUBDIVISIONJackson Estates
Property Description
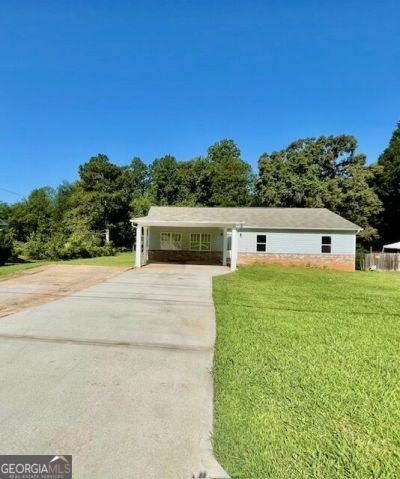
Stunning four-bedroom home built in 2025 on a level lot, featuring a beautiful open floor plan designed for modern living. The gourmet kitchen boasts stainless steel appliances, elegant granite countertops, and pristine white cabinets equipped with soft-closing hinges. Each of the spacious bedrooms offers abundant comfort, including two bedrooms thoughtfully arranged with a convenient Jack-and-Jill bathroom. The master suite serves as a private retreat, highlighted by a beautifully crafted walk-in shower. Priced to sell, this must-see property combines luxury and convenience in a package that won't last long. To complete this incredible opportunity, the seller is willing to contribute $5,000 toward closing costs with a full-price offer.
Property Features
Property Type: Residential - Single Family
Basement: None
Cooling: Ceiling Fan(s), Central Air
Fireplaces: 1
Heating: Central, Electric
Home Style: A-Frame
Lot Size: 0.50 Acres
Roof Type: Composition
Stories: 1.0
Taxes: $459
Year Built: 2025
Feature Descriptions
Additional Rooms: Family Room, Laundry
Appliances: Cooktop, Dishwasher, Electric Water Heater, Ice Maker, Oven, Refrigerator, Stainless Steel Appliance(s)
Days on Site: 18
Exterior: Wood Siding
Flooring: Vinyl
Interior: Double Vanity, High Ceilings, Master On Main Level, Split Bedroom Plan
Parking Notes: Carport, Parking Pad
Sewer: Public Sewer
Topography: Level
Utilities: Cable Available, Sewer Connected, Water Available
Water: Public
Local Schools
High School: Riverdale
Middle School: Riverdale
Elementary School: Lake Ridge
Listed By / Shown By
Listed By
Agency Name: HomeSmart
Agency Phone: 404-876-4901
Shown By
Agency Title: Josey Young & Brady Realty, LLC
Agency Phone: 770-683-1800

Estimate Your Payment
Estimated Payment
$ 881.52 per month $745.56 Principal & Interest $38.25 Property Tax $97.71 Homeowner's Insurance
7241 Grayson Drive | MLS# 10823206
This single family home located at 7241 Grayson Drive, Riverdale, GA 30296 is currently listed for sale with an asking price of $335,000. This property was built in 2025 and has 4 bedrooms and 3 full baths with 1880 sq. ft. Grayson Drive is located in the Jackson Estates subdivision. Search Jackson Estates real estate on www.jybrealty.com today.