


BEDS3
BATHS2 full
SQUARE FEET1,100
MLS#10847602
STATUSNew
PROPERTY TYPEResidential - Single Family
SUBDIVISIONBriarwood
Property Description
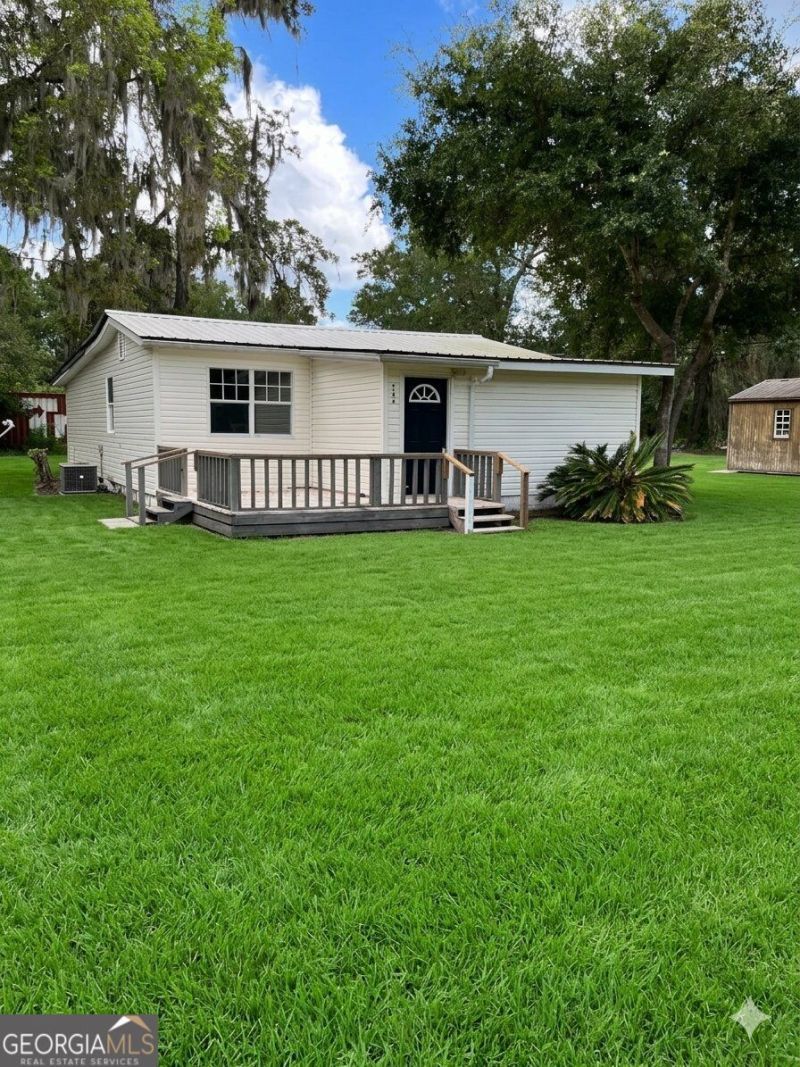
Welcome home to this cozy 3-bedroom, 2-bathroom gem, perfectly situated on an expansive half-acre corner lot. Start your mornings right by sipping coffee on the welcoming front deck, then step inside to find a comfortable layout designed for easy living. Outside, the property features paved street access, a protective carport to shield your vehicle from the elements, and a sizeable, detached storage shed-ideal for housing your lawnmower, tools, and seasonal gear. Whether you are looking for the perfect starter home or a turnkey addition to your investment portfolio, this versatile property offers incredible value and endless potential. Schedule your viewing today! Cash, Conventional or Owner Financing Available with down payment, approved credit and owner approval! Contact listing agent for details.
Property Features
Property Type: Residential - Single Family
Basement: None
Cooling: Heat Pump
Heating: Heat Pump
Home Style: Traditional
Lot Size: 0.48 Acres
Roof Type: Metal
Stories: 1.0
Taxes: $966
Year Built: 1960
Feature Descriptions
Appliances: Dishwasher, Electric Water Heater, Ice Maker, Range, Refrigerator
Days on Site: 4
Exterior: Vinyl Siding, Wood Siding
Flooring: Laminate
Foundation: Pillar/Post/Pier
Parking Notes: Carport
Sewer: Septic Tank
Structures: Shed(s)
Topography: City Lot, Corner Lot, Level, Private
Utilities: Cable Available, Electricity Available, High Speed Internet, Phone Available, Water Available
Water: Public
Local Schools
High School: Charlton
Middle School: Bethune Bowman
Elementary School: Folkston
Listed By / Shown By
Listed By
Agency Name: RE/MAX First Coast
Agency Phone: 912-576-9339
Shown By
Agency Title: Josey Young & Brady Realty, LLC
Agency Phone: 770-683-1800

Estimate Your Payment
Estimated Payment
$ 583.69 per month $444.89 Principal & Interest $80.50 Property Tax $58.30 Homeowner's Insurance
726 Chestnut Street | MLS# 10847602
This single family home located at 726 Chestnut Street, Homeland, GA 31537 is currently listed for sale with an asking price of $199,900. This property was built in 1960 and has 3 bedrooms and 2 full baths with 1100 sq. ft. Chestnut Street is located in the Briarwood subdivision. Search Briarwood real estate on www.jybrealty.com today.