


BEDS3
BATHS2 full
SQUARE FEET1,354
MLS#10880449
STATUSNew
PROPERTY TYPEResidential - Single Family
Property Description
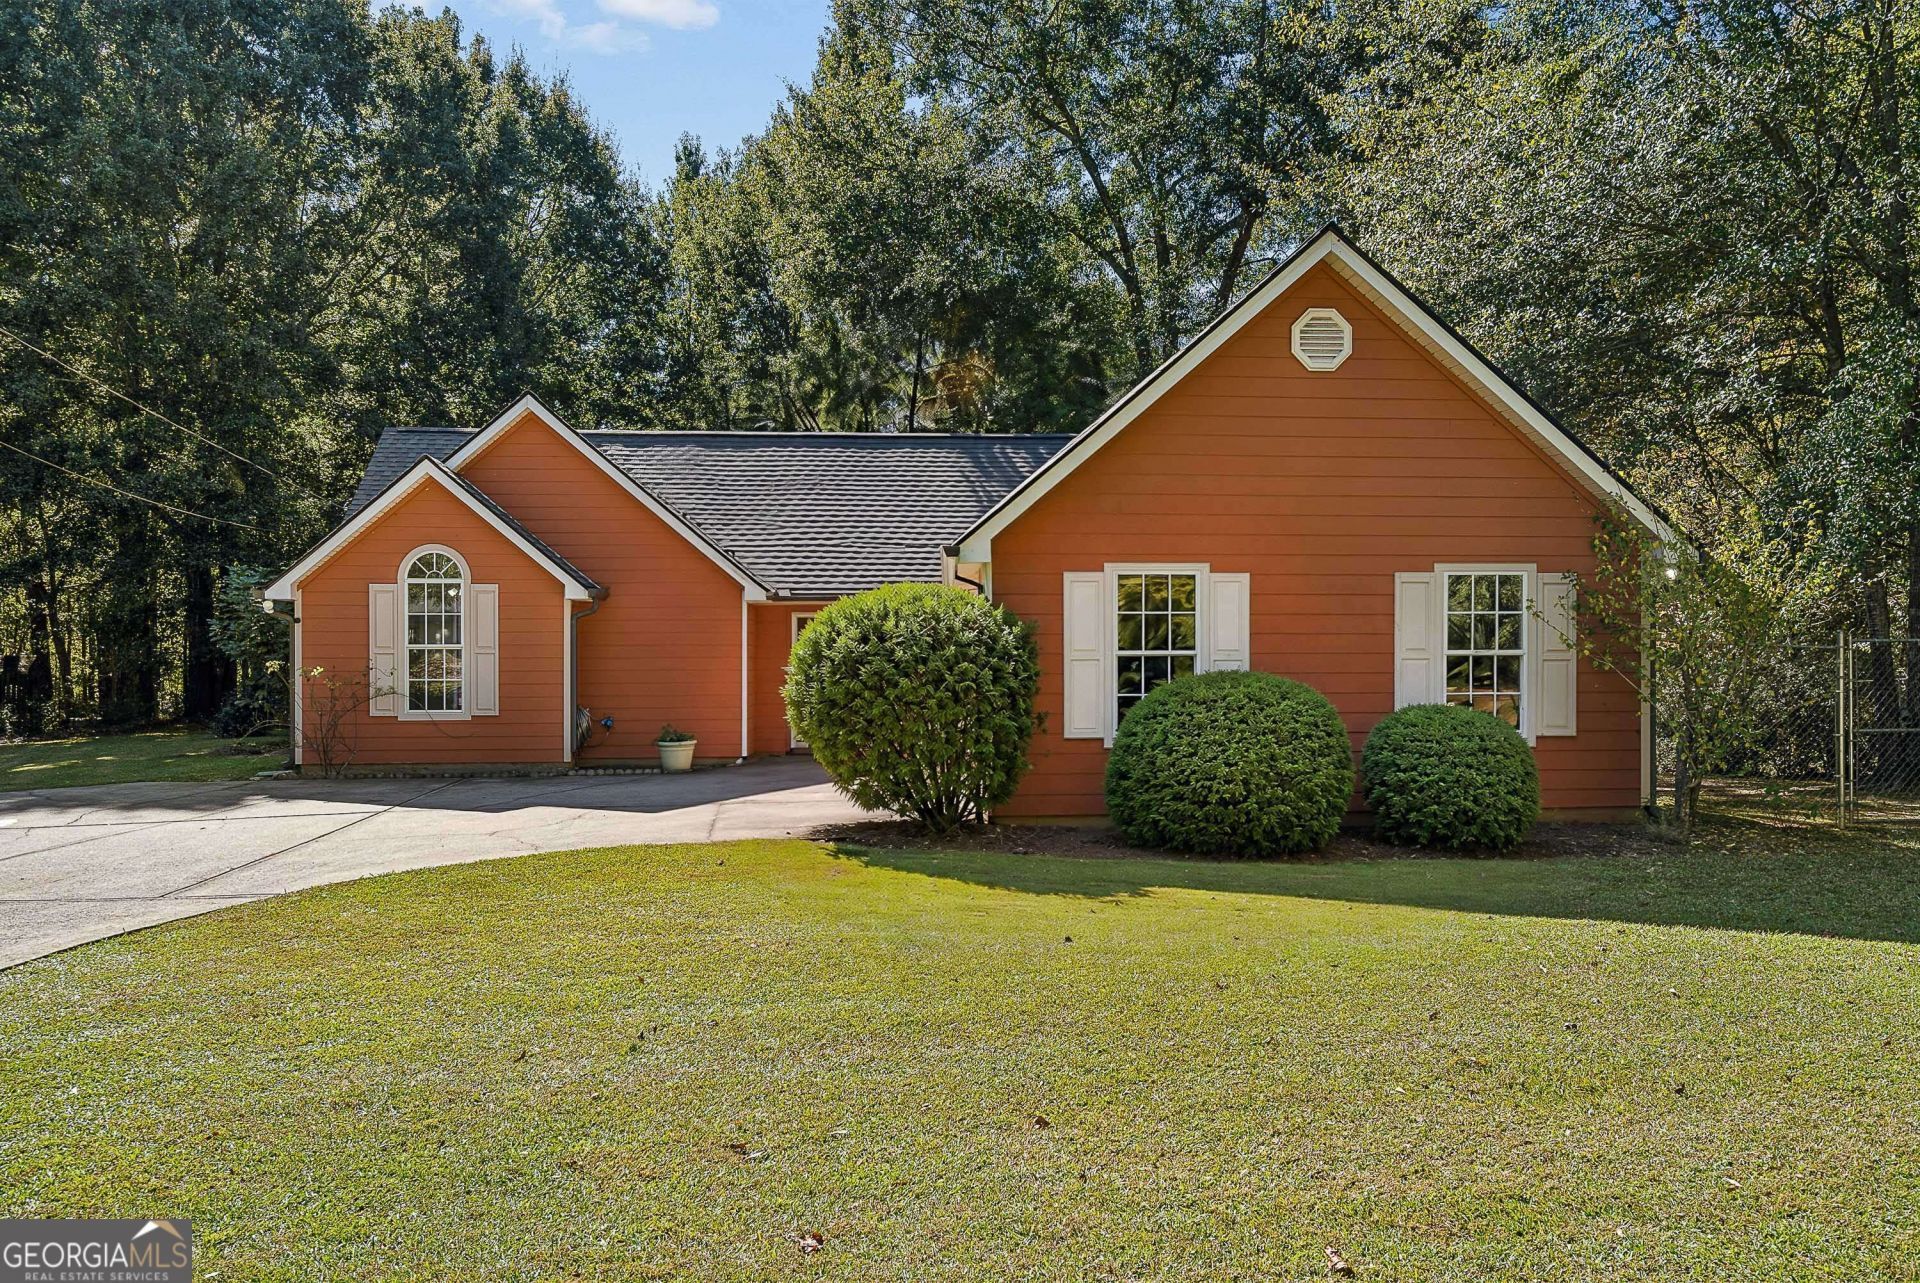
Welcome home to your Ola oasis! Beautifully maintained and situated on 1.7 acres in the highly desirable Ola school district, this one-level home offers the perfect combination of comfort, privacy, and peace of mind. Just look at all the updates! The roof and gutters are only two years old, while the HVAC system, Hardie siding, water heater, and kitchen appliances were all installed in 2019. That's all of the big-ticket improvements already taken care of! Inside, cozy up by the fireplace, or head outdoors to enjoy the expansive backyard with plenty of room to relax, entertain, garden, or play. And here's something you might not realize at first glance: The property extends well beyond the fenced backyard, giving you even more space and privacy to enjoy. The seller is also generously willing to leave the refrigerator, washer/dryer (almost new), free-standing freezer in the garage, and the patio table/chairs! With so many updates, room to spread out, and the convenience of single-level living, this home is ready for its next chapter. Come see it for yourself - it won't last long!
Property Features
Property Type: Residential - Single Family
Basement: None
Cooling: Central Air
Fireplaces: 1
Heating: Central
Lot Size: 1.70 Acres
Roof Type: Composition
Stories: 1.0
Taxes: $579
Year Built: 2001
Feature Descriptions
Additional Rooms: Family Room
Appliances: Dishwasher, Dryer, Microwave, Range, Refrigerator, Washer
Days on Site: 1
Interior: Double Vanity, Master On Main Level, Walk-In Closet(s)
Parking Notes: Garage, Off Street
Sewer: Septic Tank
Topography: Level
Utilities: Cable Available, Electricity Available, Water Available
Water: Public
Local Schools
High School: Ola
Middle School: Ola
Elementary School: New Hope
Listed By / Shown By
Listed By
Agency Name: NorthGroup Real Estate Inc
Agency Phone: 404-383-6616
Shown By
Agency Title: Josey Young & Brady Realty, LLC
Agency Phone: 770-683-1800

Estimate Your Payment
Estimated Payment
$ 740.24 per month $611.81 Principal & Interest $48.25 Property Tax $80.18 Homeowner's Insurance
726 Keys Ferry Road | MLS# 10880449
This single family home located at 726 Keys Ferry Road, McDonough, GA 30252 is currently listed for sale with an asking price of $274,900. This property was built in 2001 and has 3 bedrooms and 2 full baths with 1354 sq. ft. Search Mcdonough real estate on www.jybrealty.com today.