


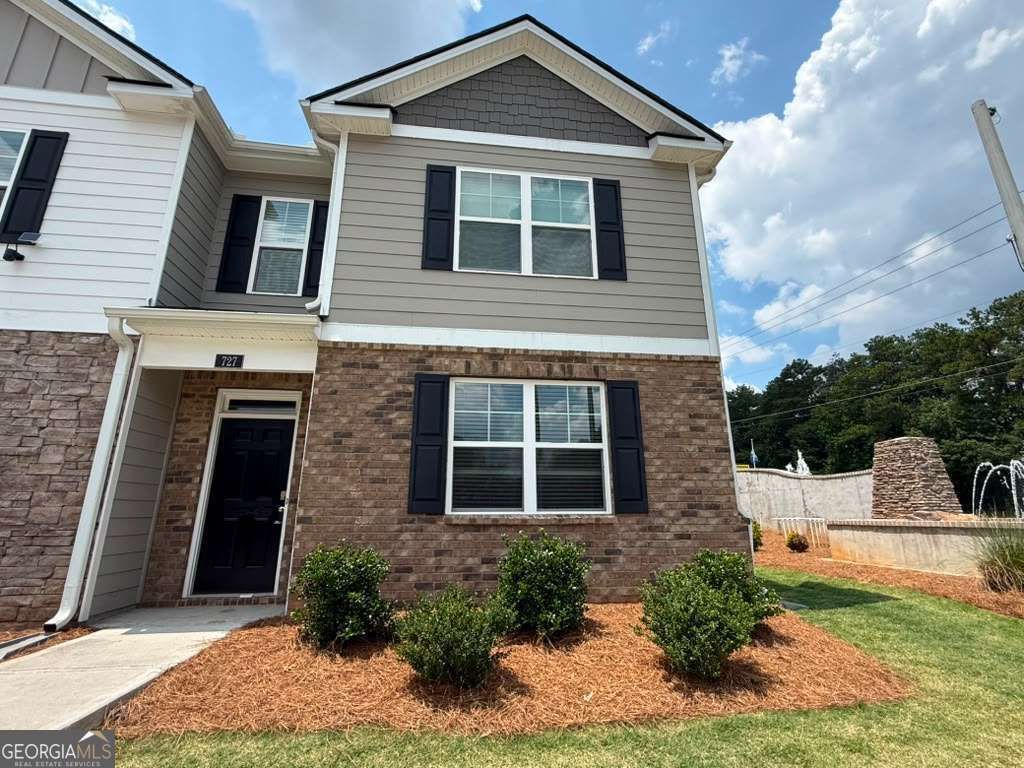
BEDS3
BATHS2 full
SQUARE FEET1,878
MLS#10818905
STATUSNew
PROPERTY TYPEResidential - Townhouse
SUBDIVISIONInverness at Sugarloaf
Property Description
727 Aura Trail - this beautifully maintained home offers the perfect balance of comfort, style, and modern convenience in a welcoming community. The thoughtfully designed floor plan features bright, open living spaces filled with natural light, creating an inviting atmosphere for both everyday living and entertaining. The well-appointed kitchen seamlessly connects to the main living and dining areas, while generously sized bedrooms provide flexibility for family, guests, or a home office. The primary suite serves as a private retreat with a spacious bath and ample closet space. Outside, enjoy a private outdoor space ideal for relaxing or hosting gatherings. Conveniently located near shopping, dining, parks, schools, and major commuter routes, 727 Aura Trail is an excellent opportunity to enjoy comfortable living in a desirable neighborhood.
Property Features
Property Type: Residential - Townhouse
Basement: None
Cooling: Central Air
Garage: 2
Heating: Central
Home Style: Traditional
Lot Size: 0.04 Acres
Roof Type: Composition
Stories: 2.0
Taxes: $5,419
Year Built: 2023
Feature Descriptions
Additional Rooms: Laundry
Amenities: Near Public Transport, Walk To Schools, Near Shopping
Appliances: Refrigerator
Exterior: Brick, Vinyl Siding
Flooring: Vinyl
Foundation: Slab
Interior: Double Vanity, High Ceilings, Roommate Plan
Kitchen: Breakfast Area, Breakfast Bar, Kitchen Island, Pantry, Solid Surface Counters
Parking Notes: Garage
Sewer: Public Sewer
Topography: Level
Utilities: Cable Available, Electricity Available, Natural Gas Available, Phone Available, Sewer Available, Water Available
Water: Public
Local Schools
High School: Grayson
Middle School: Couch
Elementary School: Starling
Listed By / Shown By
Listed By
Agency Name: Homesmart Realty Partners
Agency Phone: 404-419-1004
Shown By
Agency Title: Josey Young & Brady Realty, LLC
Agency Phone: 770-683-1800

Estimate Your Payment
Estimated Payment
$ 1,330.10 per month $776.72 Principal & Interest $451.58 Property Tax $101.79 Homeowner's Insurance
727 Aura Trail | MLS# 10818905
This townhouse located at 727 Aura Trail, Lawrenceville, GA 30045 is currently listed for sale with an asking price of $349,000. This property was built in 2023 and has 3 bedrooms and 2 full baths with 1878 sq. ft. Aura Trail is located in the Inverness at Sugarloaf subdivision. Search Inverness At Sugarloaf real estate on www.jybrealty.com today.