


BEDS4
BATHS3 full
SQUARE FEET4,706
MLS#10799006
STATUSNew
PROPERTY TYPEResidential - Single Family
Property Description
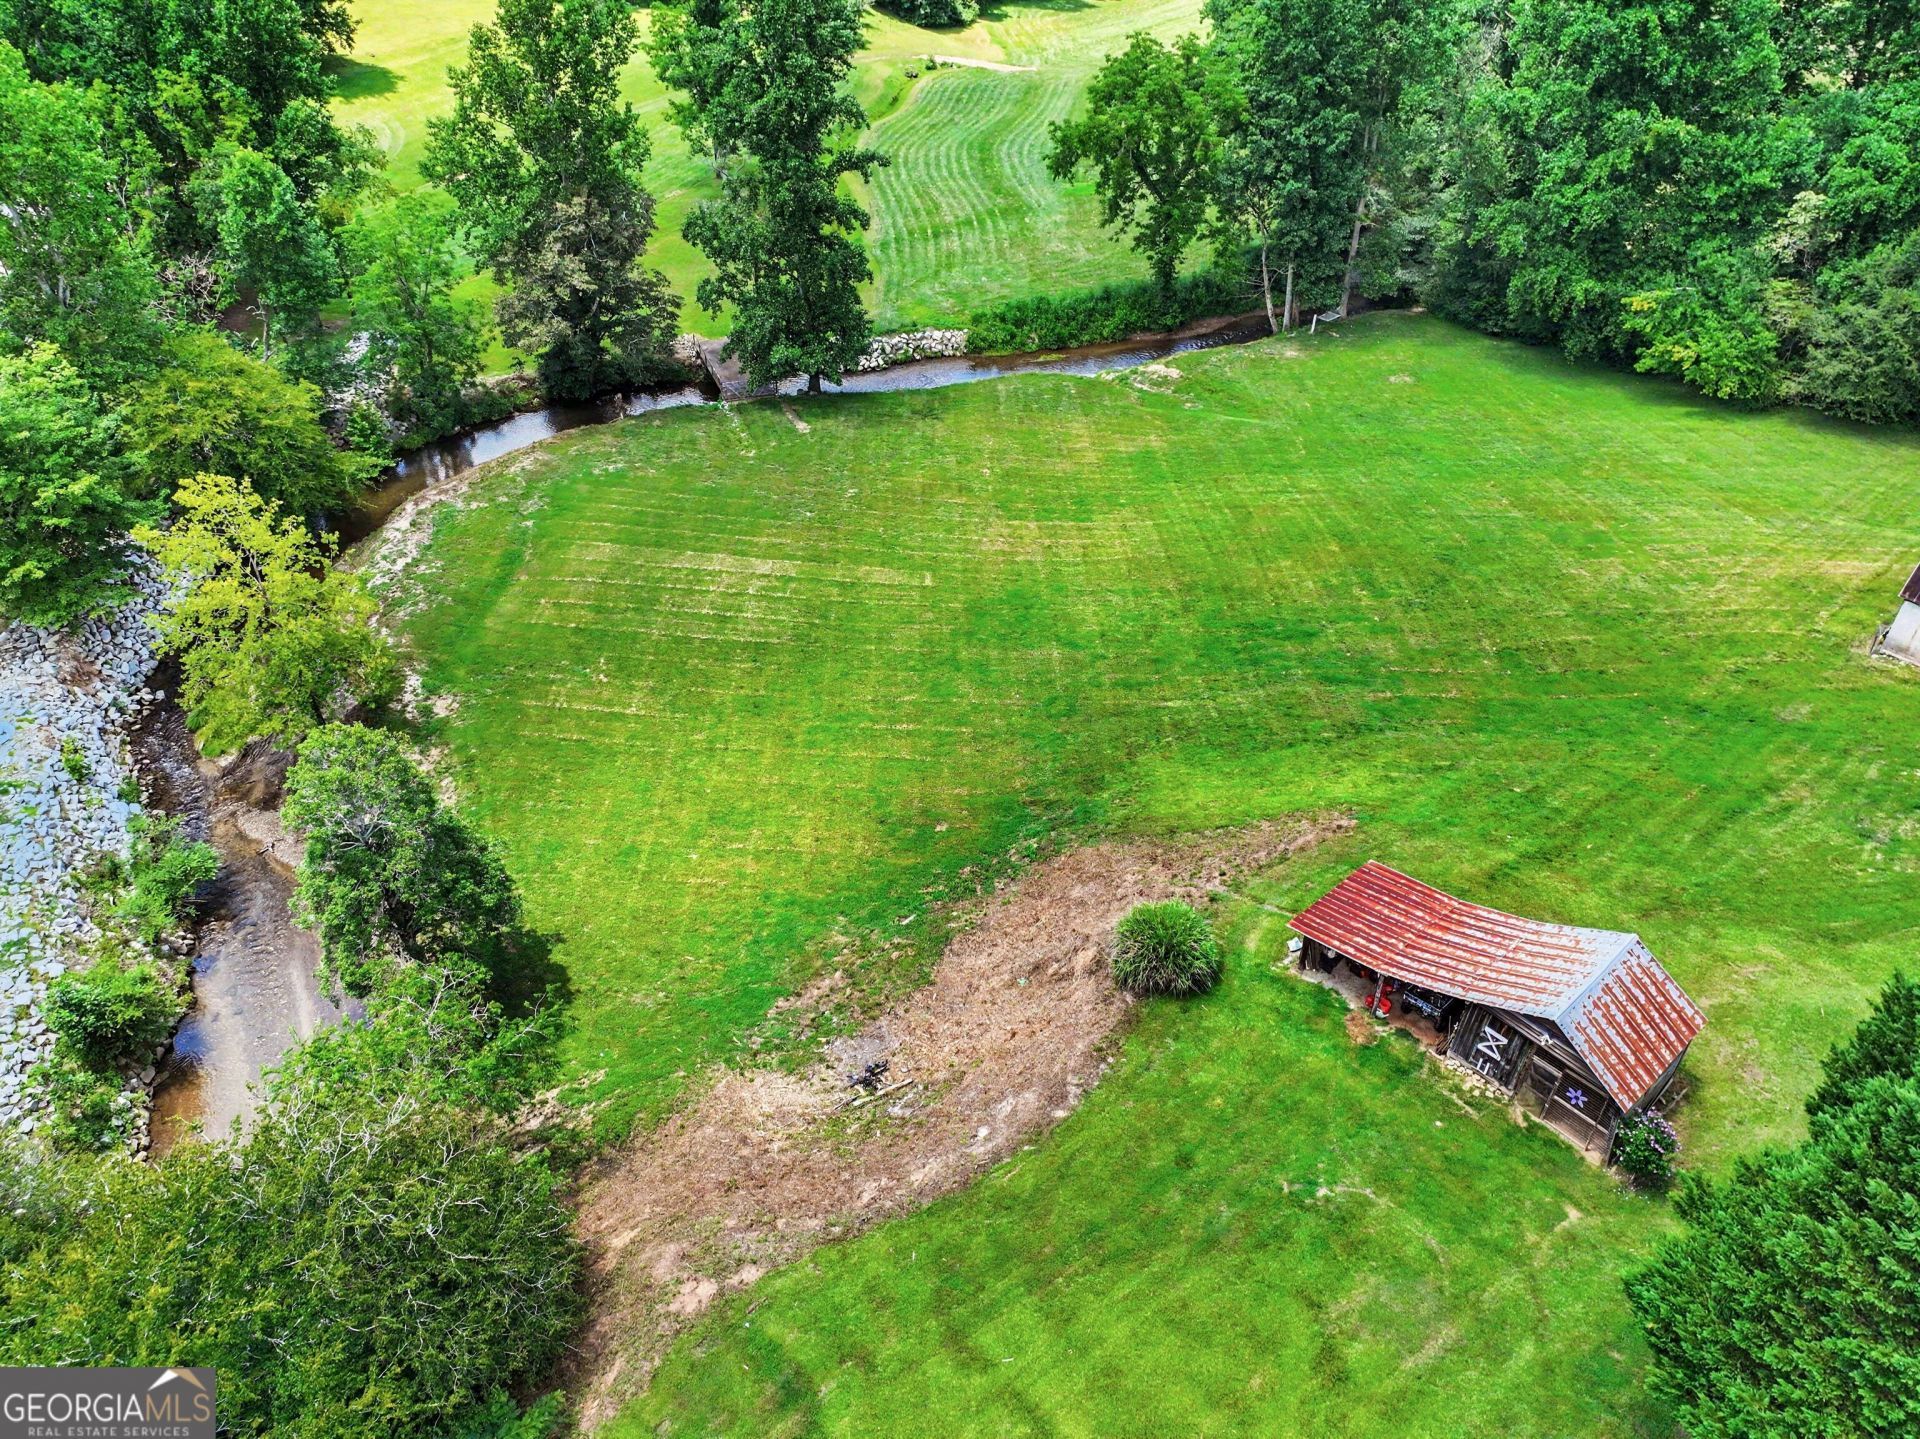
Tucked into a peaceful valley just minutes from downtown Clayton, this picturesque 4.5-acre property offers the kind of mountain setting that's becoming increasingly difficult to find: open pasture, sweeping valley and mountain views, gently sloping land, and a trout creek bordering the southern edge of the property. The solid brick home offers room for everyone with three bedrooms and two full baths on the main level, plus a fourth bedroom and full bath downstairs. A bright sunroom invites you to enjoy the views year-round, while the lower level provides exceptional flexible living space with a recreation room featuring a pool table, media room, bonus playroom, and plenty of room for guests, hobbies, or entertaining. Whether you're looking for a full-time home, family retreat, or mountain getaway with usable land, creek frontage, and room to grow, this special property captures all the best of mountain living.
Property Features
Property Type: Residential - Single Family
Basement: Bath Finished, Exterior Entry, Finished, Full
Basement: Yes
Cooling: Ceiling Fan(s), Central Air, Heat Pump
Fireplaces: 2
Garage: 6
Heating: Propane, Central, Forced Air
Home Style: Brick 4 Side, Rustic
Lot Size: 4.50 Acres
Roof Type: Composition
Stories: 2.0
Taxes: $3,357
Year Built: 1997
Feature Descriptions
Additional Rooms: Bonus Room, Den, Game Room, Keeping Room, Laundry, Other, Sun Room
Appliances: Cooktop, Dishwasher, Dryer, Electric Water Heater, Range, Refrigerator, Stainless Steel Appliance(s), Washer
Days on Site: 13
Exterior: Brick
Fencing: Back Yard
Fireplace Type: Wood Burning Stove
Flooring: Carpet, Laminate
Foundation: Block
Interior: Walk-In Closet(s), Master On Main Level
Kitchen: Breakfast Room, Country Kitchen, Kitchen Island, Pantry
Parking Notes: Carport
Security Features: Smoke Detector(s)
Sewer: Septic Tank
Structures: Barn(s), Outbuilding
Topography: Sloped, Pasture
Utilities: Cable Available, Electricity Available, High Speed Internet, Phone Available, Water Available
Vegetation: Grassed, Partially Wooded
Water: Well
Water: Creek
Window Features: Double Pane Windows
Local Schools
High School: Rabun
Middle School: Rabun
Elementary School: Rabun
Listed By / Shown By
Listed By
Agency Name: Mountain Sotheby's International
Agency Phone: 706-212-0228
Shown By
Agency Title: Josey Young & Brady Realty, LLC
Agency Phone: 770-683-1800

Estimate Your Payment
Estimated Payment
$ 1,789.84 per month $1,335.12 Principal & Interest $279.75 Property Tax $174.97 Homeowner's Insurance
7272 Warwoman Road | MLS# 10799006
This single family home located at 7272 Warwoman Road, Clayton, GA 30525 is currently listed for sale with an asking price of $599,900. This property was built in 1997 and has 4 bedrooms and 3 full baths with 4706 sq. ft. Search Clayton real estate on www.jybrealty.com today.