


BEDS4
BATHS2 full
SQUARE FEET1,477
MLS#10817631
STATUSNew
PROPERTY TYPEResidential - Single Family
SUBDIVISIONSandpiper Pointe
Property Description
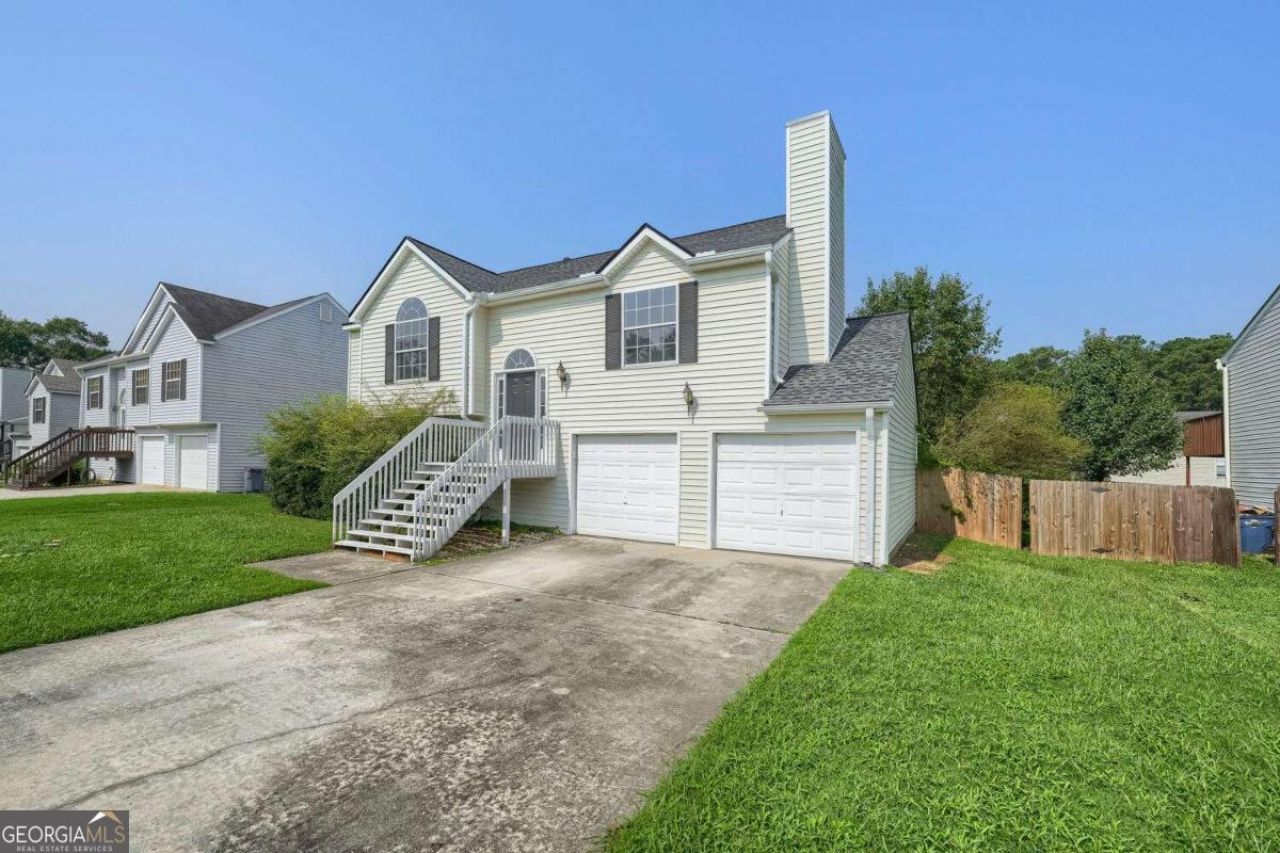
Welcome home to this charming 4-bedroom, 2-bath split-level residence offering the perfect blend of comfort and functionality. Step into the inviting living room featuring a cozy fireplace and an open layout that flows seamlessly into the kitchen, creating an ideal space for everyday living and entertaining. Just off the dining area, enjoy easy access to the spacious deck overlooking a large, privately fenced backyard-perfect for hosting family gatherings, grilling, or simply relaxing outdoors. With generous living space, a versatile split-level floor plan, and plenty of room both inside and out, this home offers exceptional value and endless possibilities. Conveniently located near shopping, dining, schools, and major highways, this is one you won't want to miss!
Property Features
Property Type: Residential - Single Family
Basement: Daylight, Finished, Full
Basement: Yes
Cooling: Ceiling Fan(s), Central Air, Electric
Fenced: Yes
Fireplaces: 1
Garage: 3 car attached
Heating: Central, Natural Gas
Home Style: Contemporary
Lot Size: 0.15 Acres
Roof Type: Composition
Stories: 2.0
Taxes: $2,025
Year Built: 1999
Feature Descriptions
Additional Rooms: Family Room, Other
Appliances: Dishwasher, Dryer, Electric Water Heater, Microwave, Refrigerator, Washer
Days on Site: 2
Exterior: Aluminum Siding, Other, Vinyl Siding
Exterior: Garden
Fencing: Fenced
Fireplace Type: Factory Built, Gas Starter, Living Room
Flooring: Carpet, Hardwood
Foundation: Slab
Interior: Rear Stairs, Vaulted Ceiling(s), Walk-In Closet(s)
Kitchen: Breakfast Bar, Solid Surface Counters
Parking Notes: Garage, Attached, Garage Door Opener
Security Features: Carbon Monoxide Detector(s)
Sewer: Public Sewer
Topography: Cul-De-Sac, Level
Utilities: Cable Available
Water: Public
Water: No Dock Or Boathouse
Window Features: Double Pane Windows
Local Schools
High School: Riverdale
Middle School: Riverdale
Elementary School: Church Street
Listed By / Shown By
Listed By
Agency Name: Keller Williams Realty Atlanta North
Agency Phone: 770-509-0700
Shown By
Agency Title: Josey Young & Brady Realty, LLC
Agency Phone: 770-683-1800

Estimate Your Payment
Estimated Payment
$ 785.47 per month $545.26 Principal & Interest $168.75 Property Tax $71.46 Homeowner's Insurance
7281 Sandpiper Way | MLS# 10817631
This single family home located at 7281 Sandpiper Way, Riverdale, GA 30274 is currently listed for sale with an asking price of $245,000. This property was built in 1999 and has 4 bedrooms and 2 full baths with 1477 sq. ft. Sandpiper Way is located in the Sandpiper Pointe subdivision. Search Sandpiper Pointe real estate on www.jybrealty.com today.