


BEDS4
BATHS2 full 1 partial
SQUARE FEET2,030
MLS#10894004
STATUSNew
PROPERTY TYPEResidential - Single Family
SUBDIVISIONThe Gates
Property Description
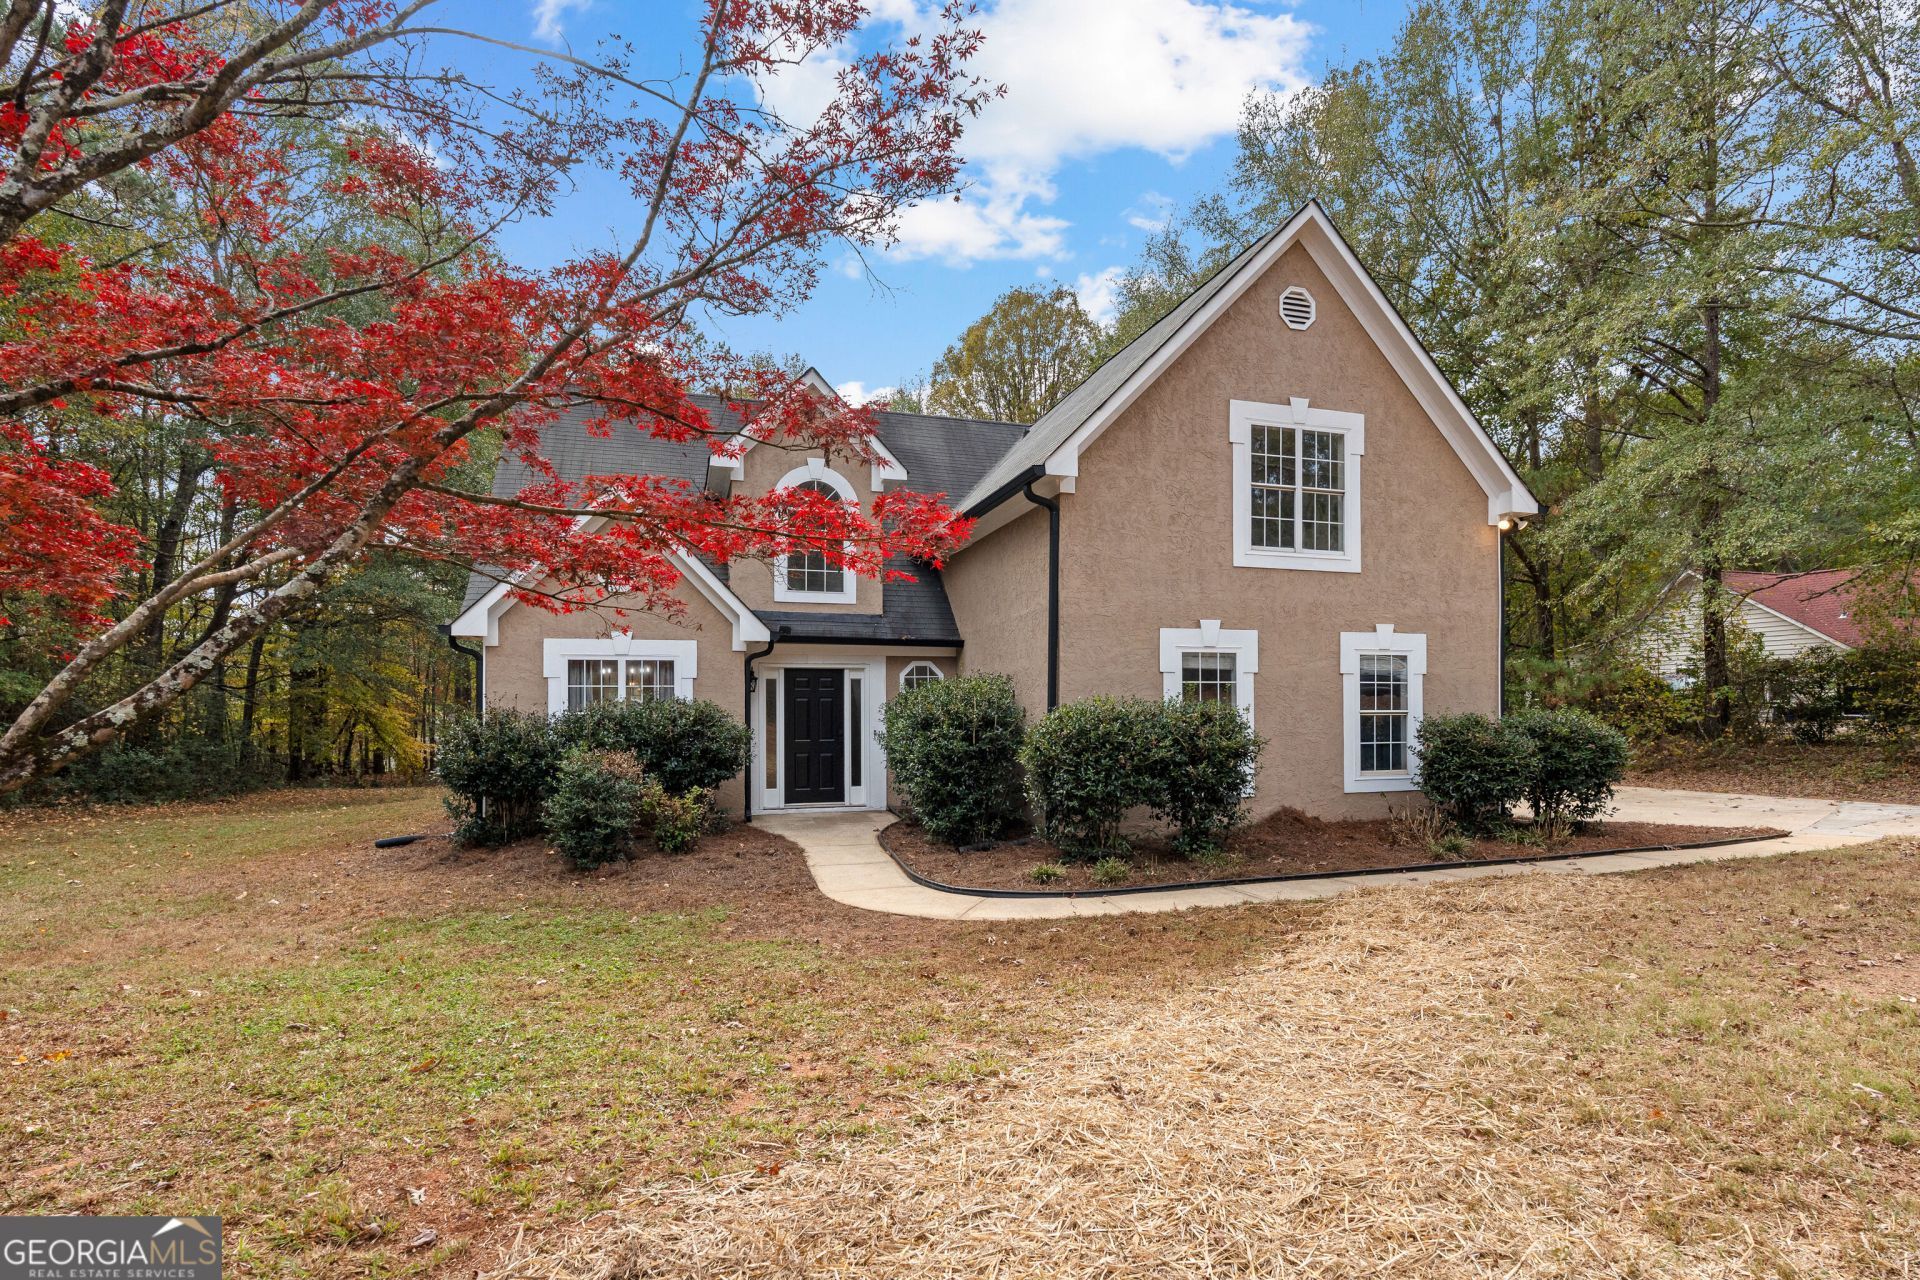
Morning coffee just feels better in a breakfast nook filled with natural light. In this newly updated 4-bedroom, 2.5-bath home in the Northgate school district, the kitchen opens to the living area, so you can pull dinner together and still be part of the conversation. New cabinets, countertops, and appliances give the kitchen a fresh look, while new flooring, fresh paint, and smooth ceilings with the popcorn texture removed carry that same feel throughout the home. Even the little details were updated, from the lighting and plumbing fixtures to the doorknobs. At the end of the day, retreat to the primary suite, where a walk-in closet and a private bath with a double vanity, tub, and separate shower give you room to unwind. Out back, a storage shed keeps tools and yard gear close at hand. Come see it today!
Property Features
Property Type: Residential - Single Family
Basement: None
Cooling: Central Air
Fireplaces: 1
Heating: Natural Gas
Home Style: Traditional
Lot Size: 0.81 Acres
Roof Type: Composition
Stories: 2.0
Taxes: $3,180
Year Built: 1993
Feature Descriptions
Appliances: Dishwasher, Range
Dining Room: Separate Room
Exterior: Concrete, Stucco, Wood Siding
Fireplace Type: Gas Starter, Living Room
Flooring: Carpet, Laminate, Tile
Interior: Double Vanity, Master On Main Level, Separate Shower, Tile Bath, Tray Ceiling(s), Vaulted Ceiling(s), Walk-In Closet(s)
Kitchen: Breakfast Area
Parking Notes: Garage, Assigned, Garage Door Opener
Sewer: Septic Tank
Structures: Shed(s)
Utilities: High Speed Internet
Water: Shared Well, Well
Local Schools
High School: Northgate
Middle School: Blake Bass
Elementary School: Cannongate
Listed By / Shown By
Listed By
Agency Name: Keller Williams Realty Atl. Partners
Agency Phone: 770-252-2266
Shown By
Agency Title: Josey Young & Brady Realty, LLC
Agency Phone: 770-683-1800

Estimate Your Payment
Estimated Payment
$ 1,271.64 per month $890.00 Principal & Interest $265.00 Property Tax $116.64 Homeowner's Insurance
73 Stowe Way | MLS# 10894004
This single family home located at 73 Stowe Way, Sharpsburg, GA 30277 is currently listed for sale with an asking price of $399,900. This property was built in 1993 and has 4 bedrooms and 2 full and 1 partial baths with 2030 sq. ft. Stowe Way is located in the The Gates subdivision. Search The Gates real estate on www.jybrealty.com today.