


BEDS4
BATHS3 full 1 partial
SQUARE FEET3,689
MLS#10879473
STATUSNew
PROPERTY TYPEResidential - Single Family
SUBDIVISIONElk Cove
Property Description
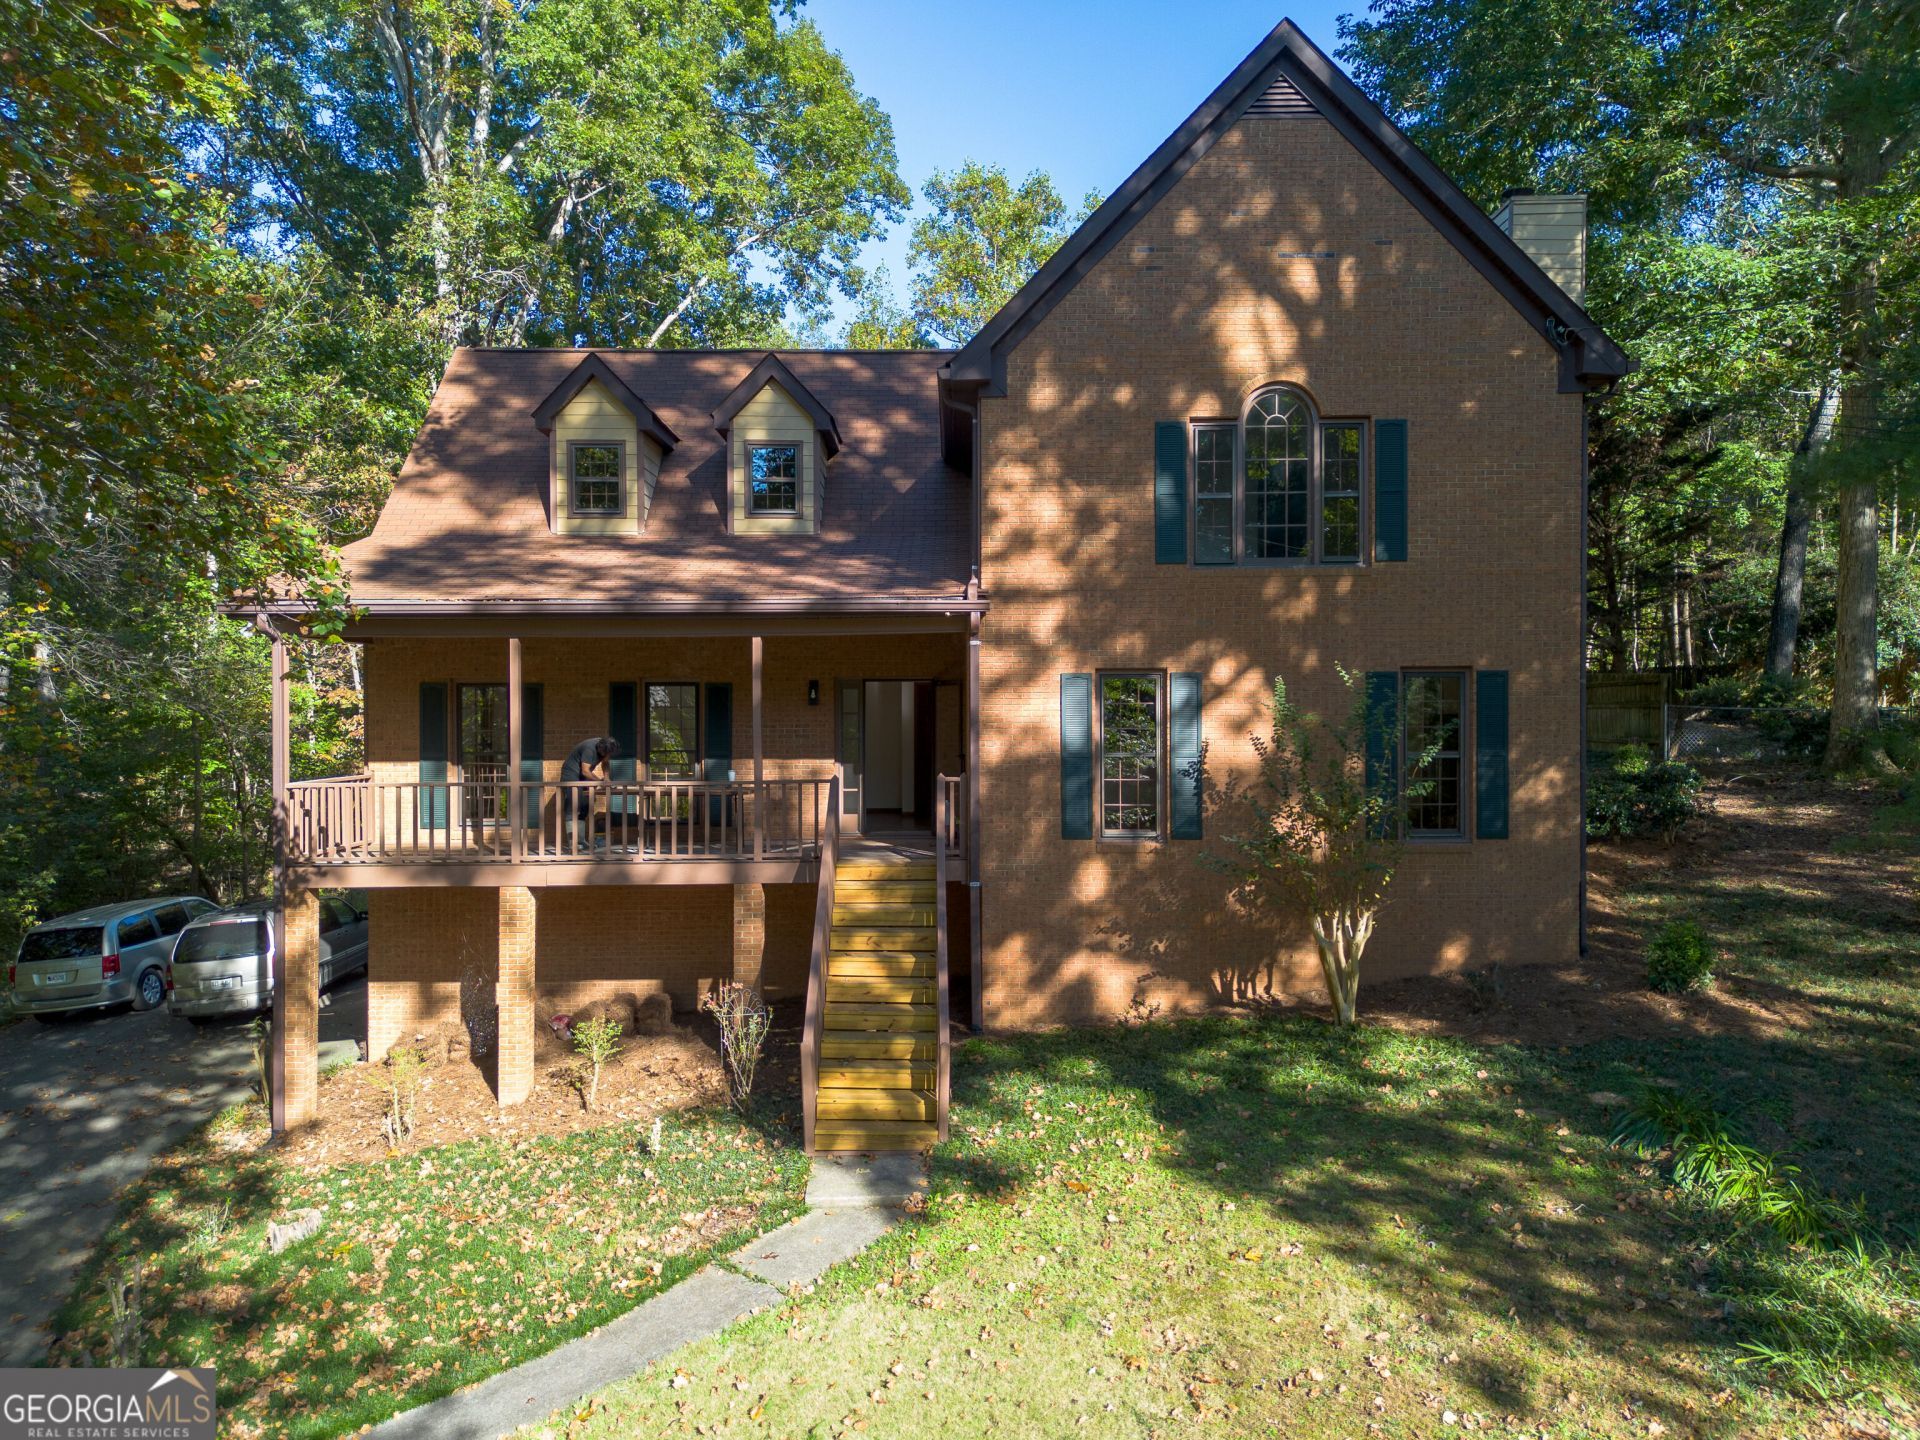
Welcome to 730 Elk Cove Ct NW! Surrounded by trees, this beautiful two-story traditional brick home offers 4 bedrooms, 3.5 bathrooms, and turnkey convenience with low-maintenance living. A covered front porch invites you inside to a cozy living room with a fireplace, perfect for relaxing or gathering with guests. The spacious kitchen features wood cabinetry, a serving bar, and a breakfast nook for casual dining. The main-floor primary suite includes a private ensuite bathroom, while the upstairs fourth room offers flexibility as a bedroom, home office, or hobby space. Outside, enjoy the back deck and lovely patio, ideal for morning coffee or unwinding in the peaceful, tree-lined setting. A garage adds everyday convenience. Discover comfort and charm in a community that offers both tranquility and convenience-schedule your showing today!
Property Features
Property Type: Residential - Single Family
Basement: Yes
Basement: Unfinished
Cooling: Central Air
Fireplaces: 1
Garage: 1
Heating: Central
Home Style: Traditional
Lot Size: 0.58 Acres
Roof Type: Composition
Stories: 2.0
Taxes: $5,989
Year Built: 1988
Feature Descriptions
Additional Rooms: Laundry, Other
Appliances: Dishwasher
Days on Site: 3
Exterior: Brick
Fireplace Type: Living Room
Kitchen: Breakfast Area
Parking Notes: Basement
Sewer: Septic Tank
Topography: Cul-De-Sac
Utilities: Sewer Available, Water Available
Water: Public
Local Schools
High School: Harrison
Middle School: McClure
Elementary School: Due West
Listed By / Shown By
Listed By
Agency Name: TOP Brokerage
Agency Phone: 855-573-3021
Shown By
Agency Title: Josey Young & Brady Realty, LLC
Agency Phone: 770-683-1800

Estimate Your Payment
Estimated Payment
$ 1,443.05 per month $834.59 Principal & Interest $499.08 Property Tax $109.38 Homeowner's Insurance
730 Elk Cove Court Nw | MLS# 10879473
This single family home located at 730 Elk Cove Court Nw, Kennesaw, GA 30152 is currently listed for sale with an asking price of $375,000. This property was built in 1988 and has 4 bedrooms and 3 full and 1 partial baths with 3689 sq. ft. Elk Cove Court Nw is located in the Elk Cove subdivision. Search Elk Cove real estate on www.jybrealty.com today.