


BEDS5
BATHS4 full 1 partial
SQUARE FEET3,200
MLS#10893072
STATUSNew
PROPERTY TYPEResidential - Single Family
SUBDIVISIONAshford Park
Property Description
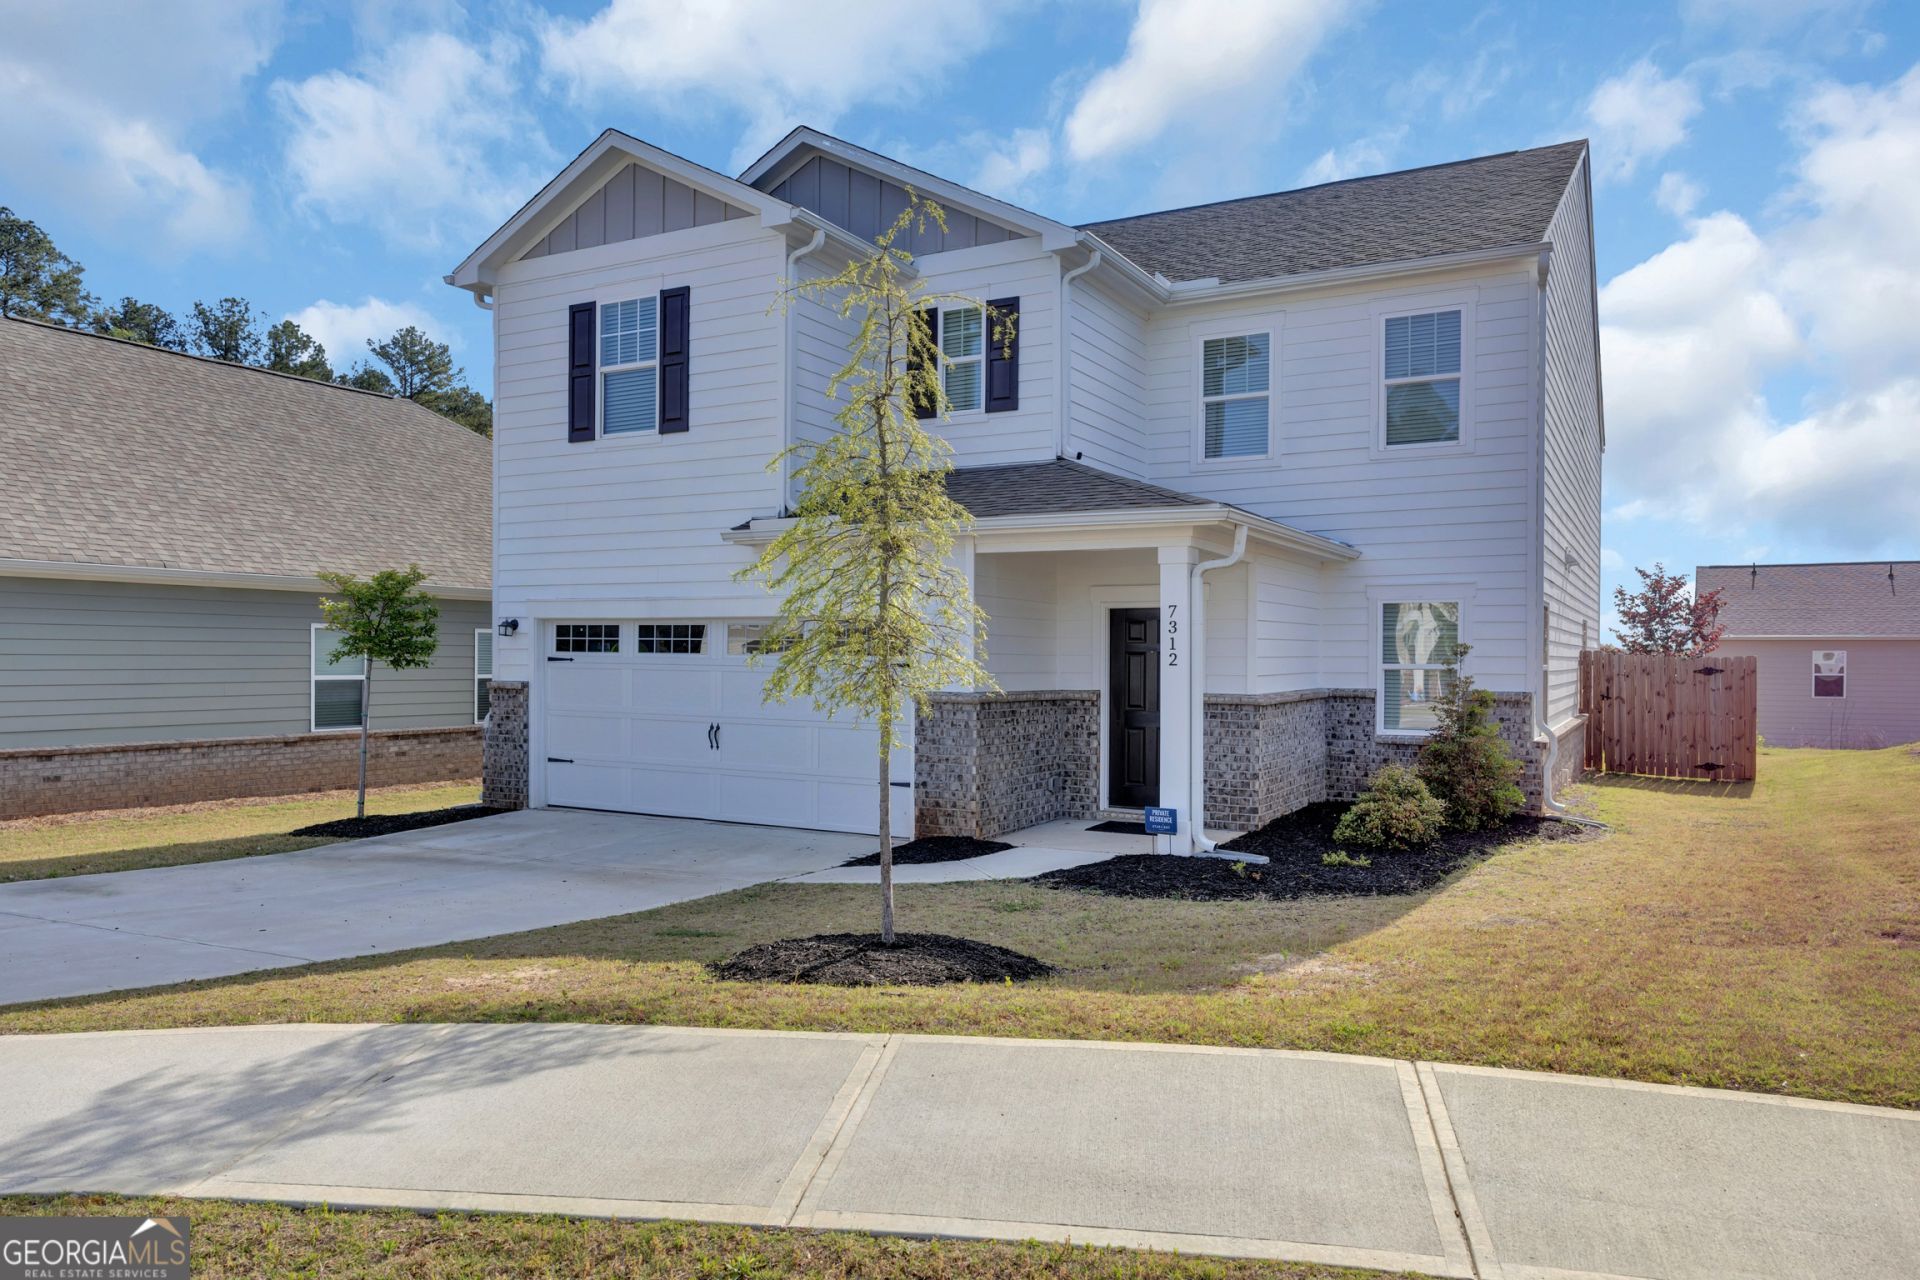
Nearly new construction without the new construction price tag! Offering the largest floor plan in the neighborhood, this spacious home features 5 bedrooms, 4.5 bathrooms, a large upstairs loft, and an additional flex space perfect for formal dining, an office, or second living area. The open-concept main level features a beautiful kitchen with granite countertops, a large island, walk-in pantry, and a guest bedroom with a private bath. Upstairs, the oversized primary suite offers TWO walk-in closets, along with three additional bedrooms and plenty of storage throughout. Situated on a cul-de-sac with a fenced backyard and two-car garage, this home is just two years old, offering the benefits of newer construction at an incredible value! Conveniently located near historic Downtown Covington Square, shopping, dining, and I-20. Don't miss this opportunity to own a nearly new home with room for everyone!
Property Features
Property Type: Residential - Single Family
Basement: None
Cooling: Ceiling Fan(s), Central Air, Zoned
Heating: Electric, Heat Pump, Zoned
Lot Size: 0.13 Acres
Roof Type: Composition
Stories: 2.0
Taxes: $594
Year Built: 2024
Feature Descriptions
Additional Rooms: Den, Family Room, Laundry, Loft, Media Room, Other
Amenities: None, Sidewalks
Appliances: Dishwasher, Microwave, Range, Refrigerator, Stainless Steel Appliance(s)
Exterior: Press Board
Fencing: Back Yard, Privacy, Wood
Flooring: Carpet, Vinyl
Foundation: Slab
Interior: In-Law Floorplan, Separate Shower, Tray Ceiling(s), Walk-In Closet(s)
Kitchen: Breakfast Area, Breakfast Bar, Kitchen Island, Pantry, Solid Surface Counters, Walk-in Pantry
Parking Notes: Garage, Kitchen Level
Sewer: Public Sewer
Topography: Cul-De-Sac
Utilities: Cable Available, Electricity Available, High Speed Internet, Phone Available, Sewer Connected, Underground Utilities
Water: Public
Local Schools
High School: Eastside
Middle School: Clements
Elementary School: Middle Ridge
Listed By / Shown By
Listed By
Agency Name: RE/MAX Around Atlanta East
Agency Phone: 770-922-4222
Shown By
Agency Title: Josey Young & Brady Realty, LLC
Agency Phone: 770-683-1800

Estimate Your Payment
Estimated Payment
$ 1,003.53 per month $843.49 Principal & Interest $49.50 Property Tax $110.54 Homeowner's Insurance
7312 Cranleigh Street | MLS# 10893072
This single family home located at 7312 Cranleigh Street, Covington, GA 30014 is currently listed for sale with an asking price of $379,000. This property was built in 2024 and has 5 bedrooms and 4 full and 1 partial baths with 3200 sq. ft. Cranleigh Street is located in the Ashford Park subdivision. Search Ashford Park real estate on www.jybrealty.com today.