


BEDS5
BATHS4 full
SQUARE FEET3,666
MLS#10832776
STATUSNew
PROPERTY TYPEResidential - Single Family
SUBDIVISIONCamden Manor
Property Description
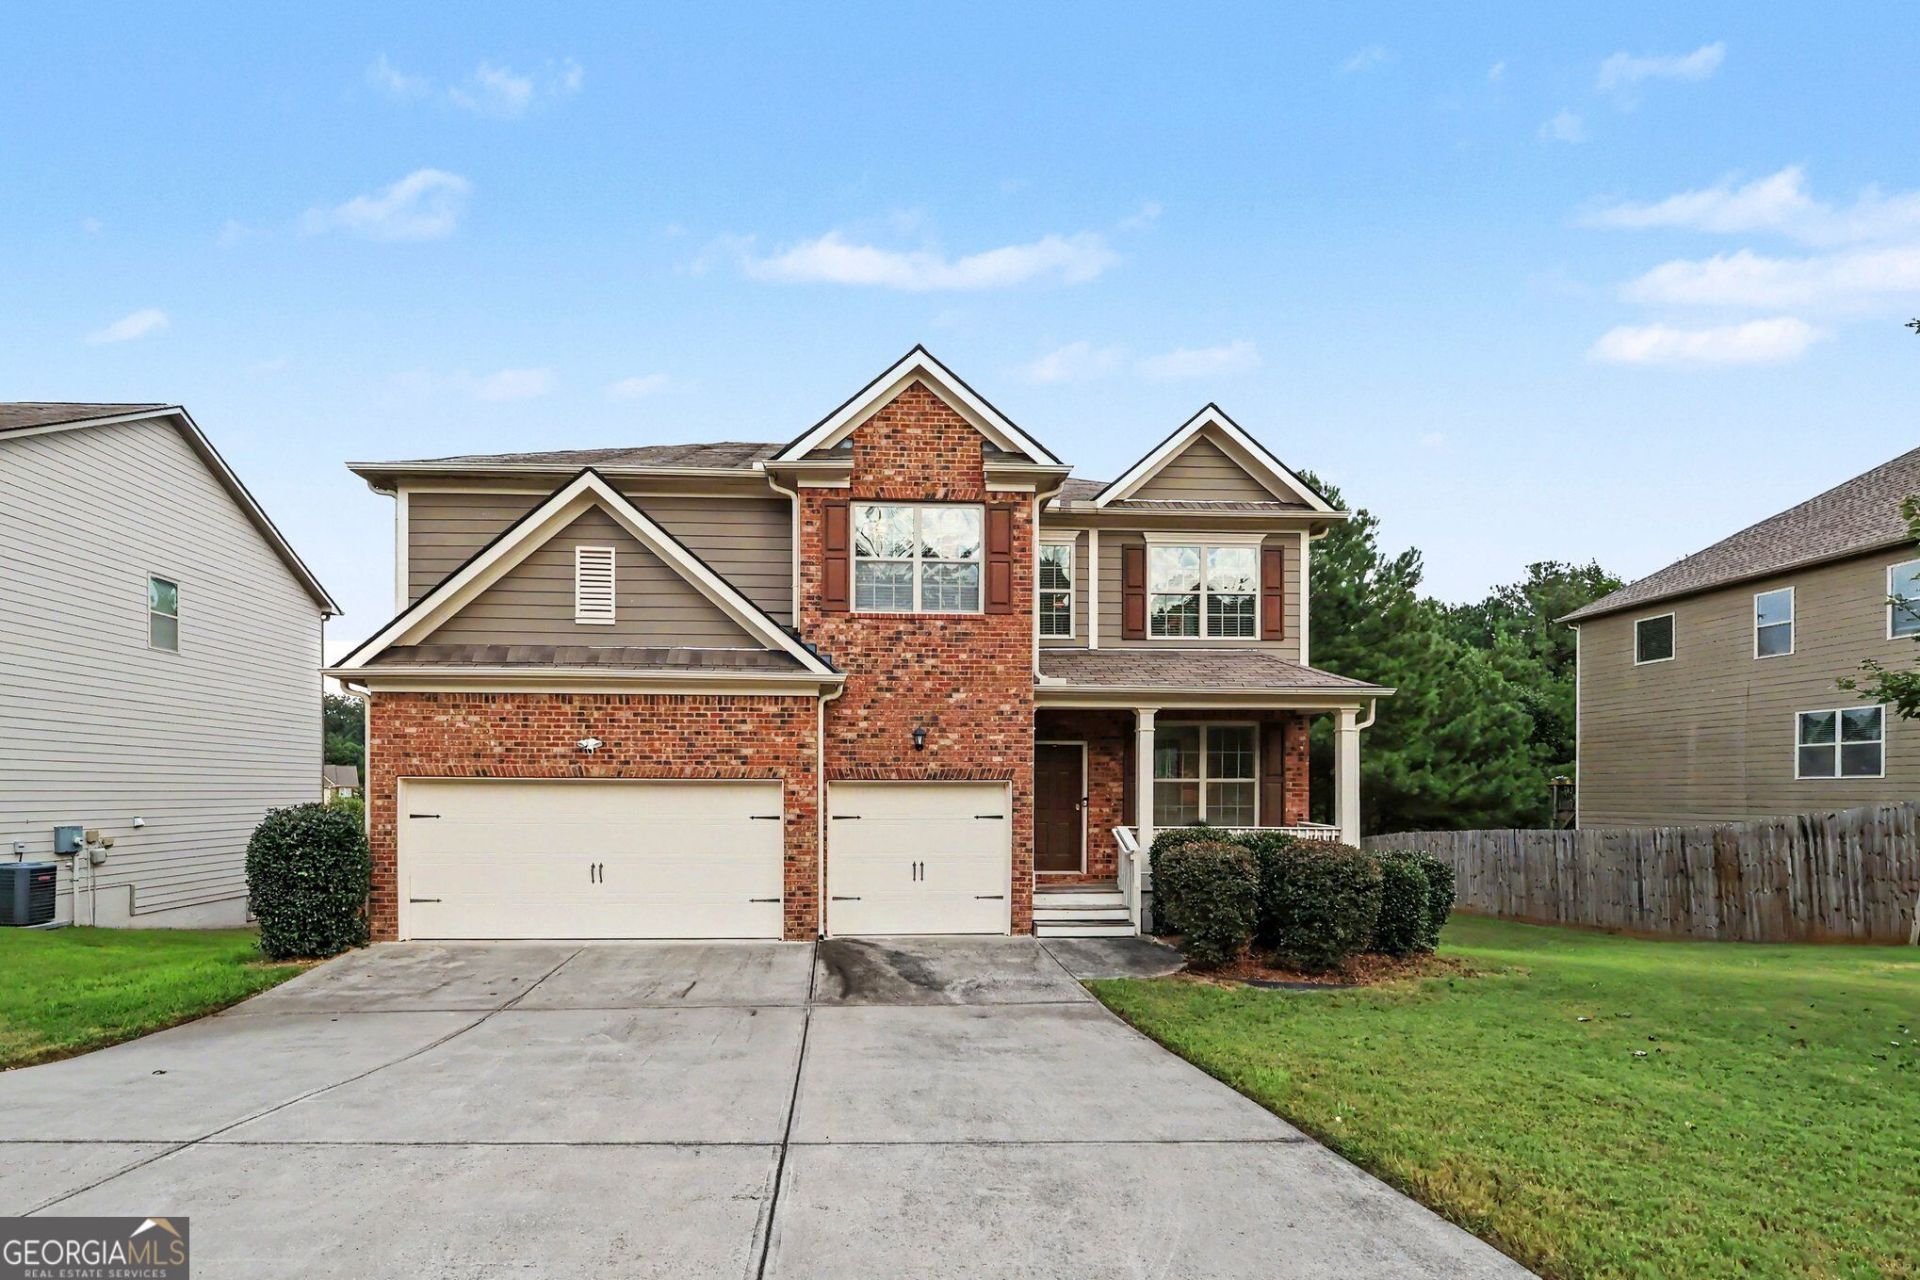
elcome to your dream home in beautiful South Fulton, GA! This like-new 5-bedroom, 4-bath residence offers the perfect blend of comfort, luxury, and functionality-ideal for a growing or multi-generational family. The open-concept floor plan features elegant coffered ceilings, a cozy fireplace, and an oversized kitchen island with stunning quartz countertops and luxury appliances. The spacious owner's suite provides a relaxing retreat, while the full unfinished basement is perfect to let your imagination run wild with the blank canvas. Enjoy outdoor living in the fully fenced backyard with large patio deck, ideal for family gatherings or quiet evenings. Nestled on a peaceful street in a quaint community, this home offers privacy and charm while still being close to all that South Fulton has to offer. To make this opportunity even more incredible, making your dream of homeownership more attainable than ever. Don't miss your chance to own this versatile, move-in ready home that truly has it all!
Property Features
Property Type: Residential - Single Family
Basement: Yes
Basement: Bath/Stubbed, Daylight, Exterior Entry, Full, Interior Entry, Unfinished
Cooling: Ceiling Fan(s), Central Air
Fireplaces: 1
Garage: 3 car attached
Heating: Central
Home Style: Traditional
Lot Size: 0.22 Acres
Roof Type: Composition
Stories: 2.0
Taxes: $803
Year Built: 2017
Feature Descriptions
Additional Rooms: Family Room, Laundry, Loft
Amenities: Clubhouse, Park, Playground, Pool, Sidewalks, Street Lights, Tennis Court(s), Walk To Schools, Near Shopping
Appliances: Dishwasher, Disposal, Gas Water Heater, Microwave, Refrigerator
Exterior: Brick
Fencing: Back Yard
Fireplace Type: Factory Built, Family Room
Flooring: Carpet
Interior: Double Vanity, High Ceilings
Parking Notes: Garage, Attached
Security Features: Carbon Monoxide Detector(s), Smoke Detector(s)
Sewer: Public Sewer
Swimming Pool: Yes
Topography: Private
Utilities: Cable Available, Electricity Available, High Speed Internet, Natural Gas Available, Phone Available, Sewer Available, Underground Utilities, Water Available
Water: Public
Water: No Dock Or Boathouse
Local Schools
High School: Langston Hughes
Middle School: Renaissance
Elementary School: Cliftondale
Listed By / Shown By
Listed By
Agency Name: Mark Spain Real Estate
Agency Phone: 770-886-9000
Shown By
Agency Title: Josey Young & Brady Realty, LLC
Agency Phone: 770-683-1800

Estimate Your Payment
Estimated Payment
$ 1,357.00 per month $1,140.60 Principal & Interest $66.92 Property Tax $149.48 Homeowner's Insurance
7324 Demeter Drive | MLS# 10832776
This single family home located at 7324 Demeter Drive, Atlanta, GA 30349 is currently listed for sale with an asking price of $512,500. This property was built in 2017 and has 5 bedrooms and 4 full baths with 3666 sq. ft. Demeter Drive is located in the Camden Manor subdivision. Search Camden Manor real estate on www.jybrealty.com today.