


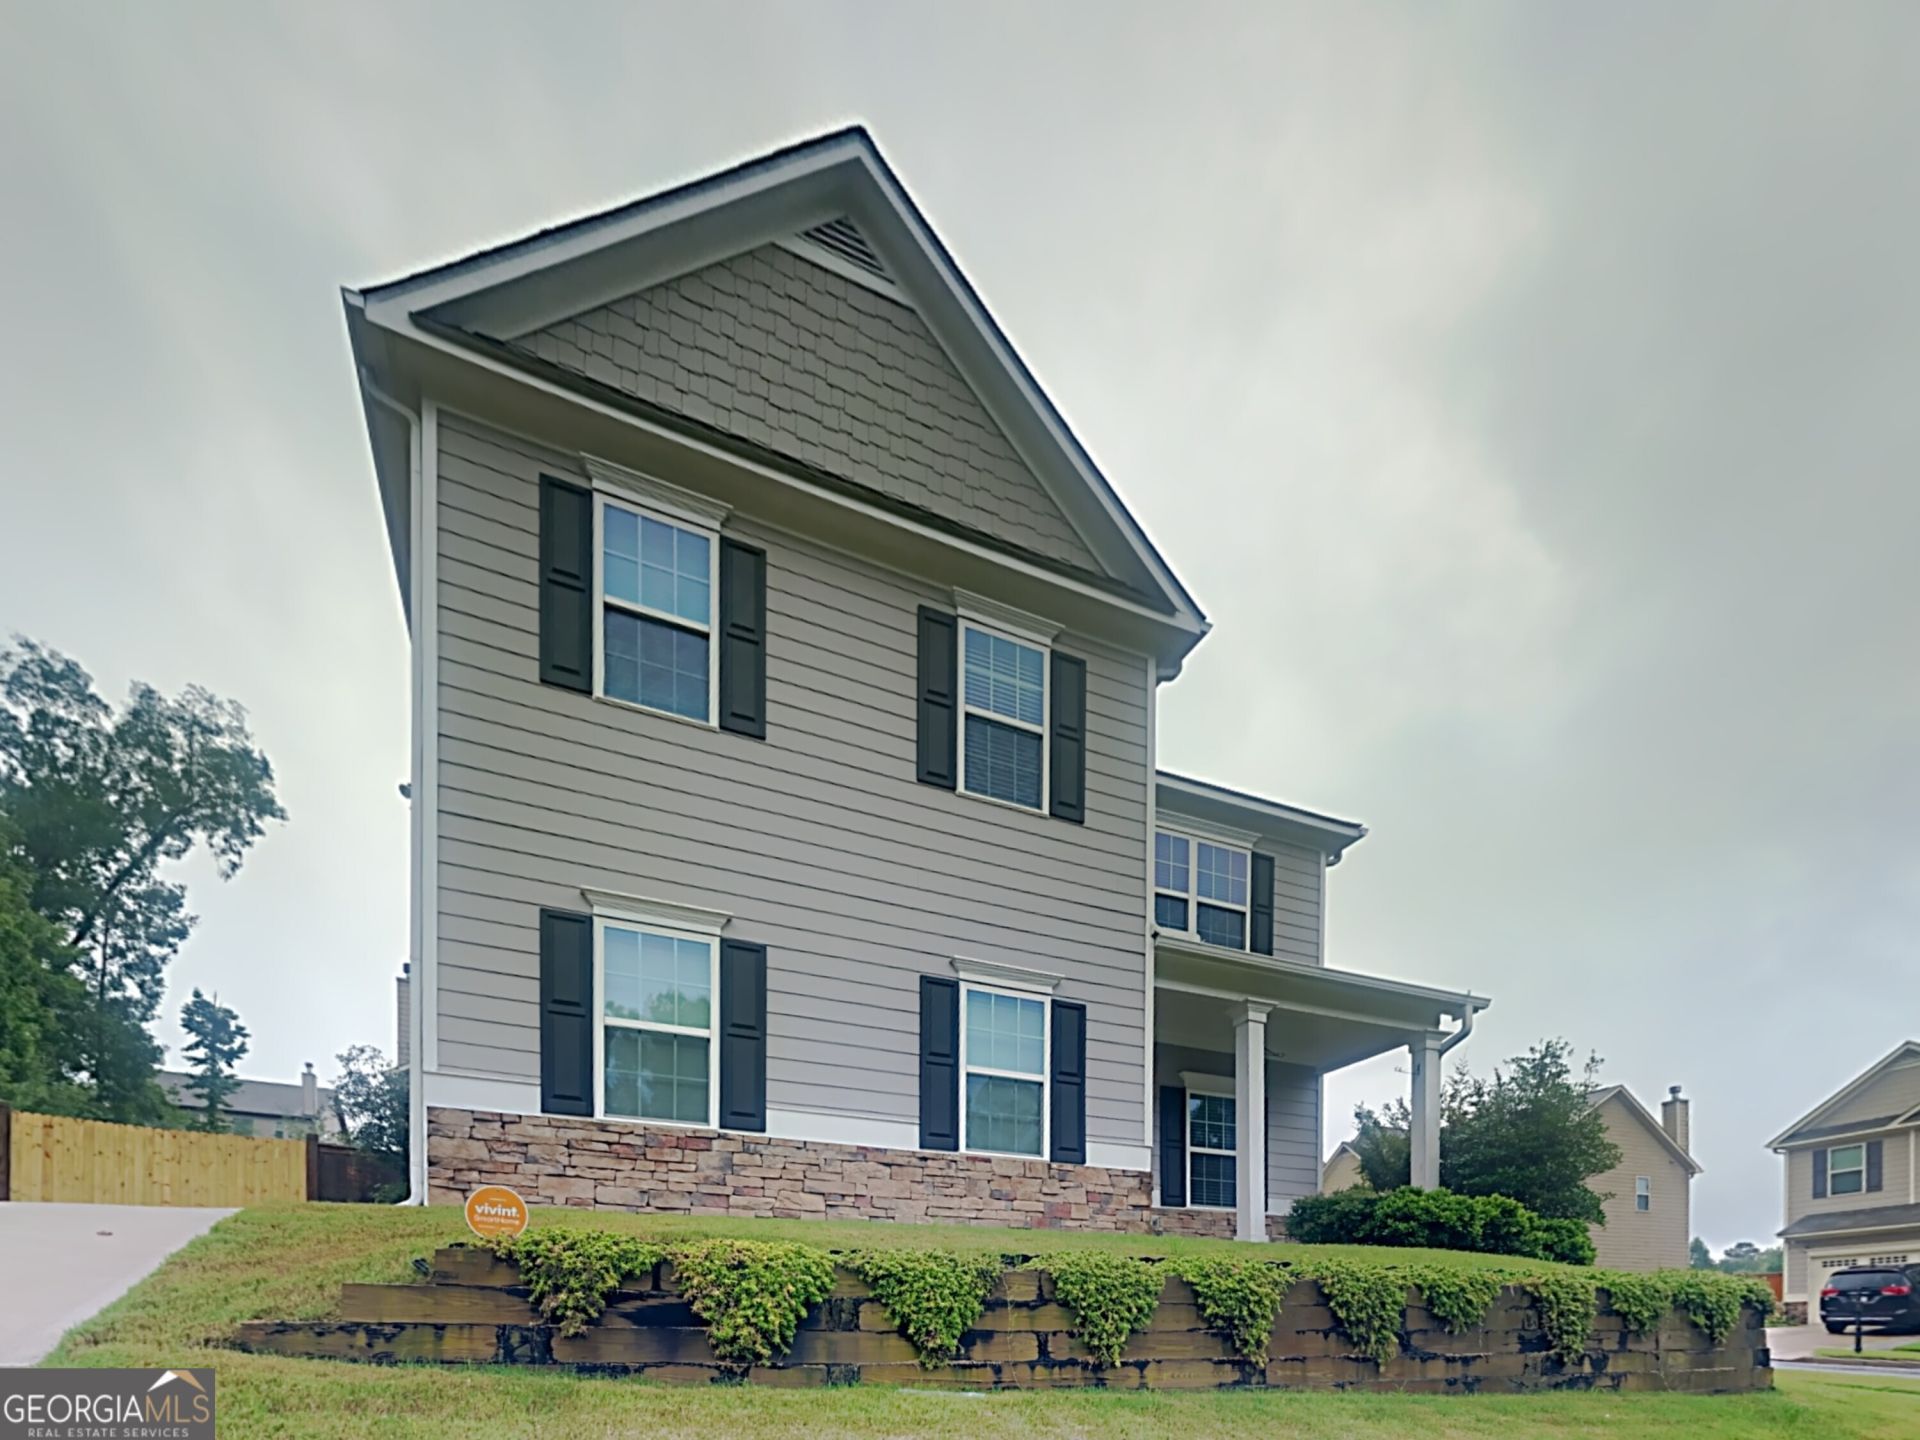
BEDS3
BATHS3 full
SQUARE FEET2,600
MLS#10809408
STATUSNew
PROPERTY TYPEResidential - Single Family
SUBDIVISIONGatewood Arbor Sub #1 Ph 2
Property Description
Set on a corner lot in Lawrenceville's Gatewood Arbor community, this spacious three-bedroom, three-bath home offers approximately 2,600 square feet and an open, functional layout. The kitchen features granite countertops, a large center island, abundant cabinetry and a built-in workstation while overlooking the family room and casual dining area. Generously sized bedrooms include an expansive primary suite with a double vanity and walk-in closet. A fenced backyard and two-car side-entry garage complete the property. Conveniently located approximately 2.3 miles from Cripple Creek Plaza and minutes from additional shopping and dining along GA-120. Georgia Gwinnett College, Downtown Lawrenceville, GA-316 and I-85 are also within easy driving distance.
Property Features
Property Type: Residential - Single Family
Basement: None
Cooling: Central Air
Heating: Central, Forced Air
Home Style: Traditional
Lot Size: 0.15 Acres
Roof Type: Composition
Stories: 2.0
Taxes: $6,167
Year Built: 2015
Feature Descriptions
Additional Rooms: Family Room, Laundry
Amenities: Street Lights
Appliances: Dishwasher, Disposal, Microwave, Refrigerator
Exterior: Brick, Wood Siding
Flooring: Carpet, Hardwood
Interior: Double Vanity, Walk-In Closet(s)
Parking Notes: Garage, Attached
Sewer: Public Sewer
Topography: Corner Lot
Utilities: Cable Available, Electricity Available, Phone Available, Sewer Available, Underground Utilities, Water Available
Water: Public
Local Schools
High School: Mountain View
Middle School: Twin Rivers
Elementary School: Dyer
Listed By / Shown By
Listed By
Agency Name: Sovereign Real Estate Group
Agency Phone: 305-662-1502
Shown By
Agency Title: Josey Young & Brady Realty, LLC
Agency Phone: 770-683-1800

Estimate Your Payment
Estimated Payment
$ 1,608.91 per month $968.12 Principal & Interest $513.92 Property Tax $126.88 Homeowner's Insurance
737 Pine Lane | MLS# 10809408
This single family home located at 737 Pine Lane, Lawrenceville, GA 30043 is currently listed for sale with an asking price of $435,000. This property was built in 2015 and has 3 bedrooms and 3 full baths with 2600 sq. ft. Pine Lane is located in the Gatewood Arbor Sub #1 Ph 2 subdivision. Search Gatewood Arbor Sub #1 Ph 2 real estate on www.jybrealty.com today.