


BEDS4
BATHS2 full 1 partial
SQUARE FEET2,648
MLS#10802616
STATUSActive Under Contract
PROPERTY TYPEResidential - Single Family
SUBDIVISIONAvonley Creek
Property Description
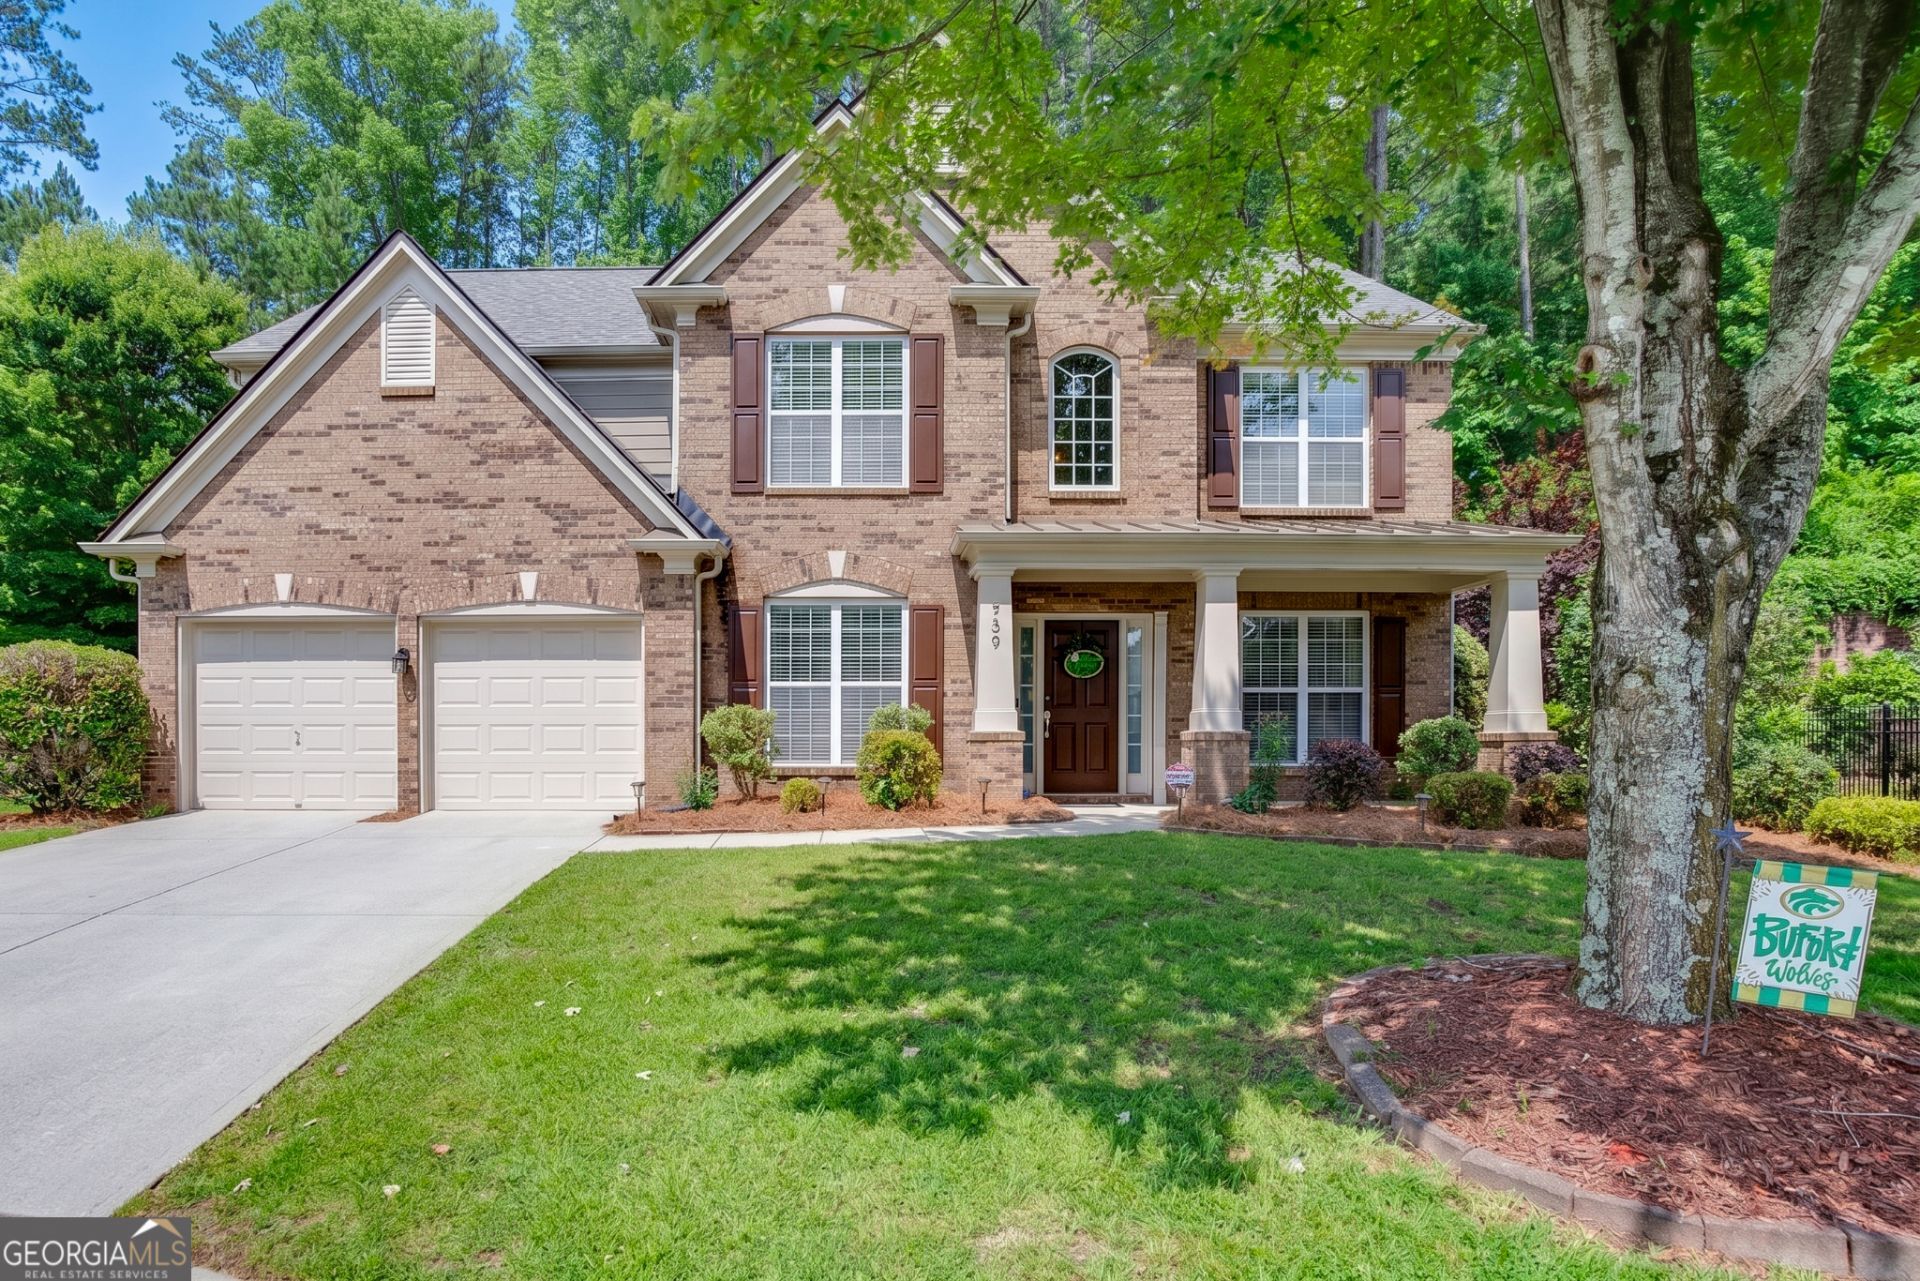
Move-in ready with all the major systems already updated! This beautifully maintained 4-bedroom home features a new roof (2024), two new HVAC systems (2023), and a new water heater (2024), giving buyers confidence from day one. Situated on a private cul-de-sac lot with a fenced backyard, the home offers hardwood floors, a dramatic two-story family room, dedicated home office, formal dining room, and a spacious kitchen with granite countertops, stainless steel appliances, a large island, and breakfast area. The oversized owner's suite includes a spa-like bath with double vanities, soaking tub, separate shower, and walk-in closet. Enjoy the charming front porch, covered back porch, and private outdoor living space. Best of all, you're directly across the street from the new Ridge Lake Park and just minutes from the vibrant restaurants, shops, concerts, and events of Downtown Sugar Hill, making this an exceptional place to call home.
Property Features
Property Type: Residential - Single Family
Basement: None
Cooling: Central Air, Electric
Fenced: Yes
Fireplaces: 1
Heating: Central, Hot Water, Natural Gas
Home Style: Brick Front, Traditional
Lot Size: 0.22 Acres
Roof Type: Composition
Stories: 2.0
Taxes: $5,292
Year Built: 2007
Feature Descriptions
Additional Rooms: Family Room, Office
Amenities: Playground, Pool, Sidewalks, Street Lights, Near Shopping
Appliances: Dishwasher, Disposal, Dryer, Gas Water Heater, Microwave, Stainless Steel Appliance(s), Washer
Days on Site: 8
Exterior: Concrete
Fencing: Back Yard, Fenced, Wood
Fireplace Type: Family Room, Gas Log, Gas Starter
Flooring: Carpet, Hardwood
Foundation: Slab
Interior: Bookcases, Double Vanity, High Ceilings, Separate Shower, Soaking Tub, Entrance Foyer, Walk-In Closet(s)
Kitchen: Breakfast Area, Breakfast Bar, Kitchen Island, Solid Surface Counters, Walk-in Pantry
Parking Notes: Garage, Attached, Garage Door Opener
Security Features: Smoke Detector(s)
Sewer: Public Sewer
Swimming Pool: Yes
Topography: Cul-De-Sac, Level, Private
Utilities: Cable Available, Electricity Available, Natural Gas Available, Phone Available, Sewer Available, Sewer Connected, Underground Utilities, Water Available
Water: Public
Window Features: Double Pane Windows
Local Schools
High School: Lanier
Middle School: Lanier
Elementary School: Sycamore
Listed By / Shown By
Listed By
Agency Name: PEND Realty, LLC
Agency Phone: 888-641-7363
Shown By
Agency Title: Josey Young & Brady Realty, LLC
Agency Phone: 770-683-1800

Estimate Your Payment
Estimated Payment
$ 1,636.69 per month $1,057.14 Principal & Interest $441.00 Property Tax $138.54 Homeowner's Insurance
739 Avonley Creek Trace | MLS# 10802616
This single family home located at 739 Avonley Creek Trace, Sugar Hill, GA 30518 is currently listed for sale with an asking price of $475,000. This property was built in 2007 and has 4 bedrooms and 2 full and 1 partial baths with 2648 sq. ft. Avonley Creek Trace is located in the Avonley Creek subdivision. Search Avonley Creek real estate on www.jybrealty.com today.