


BEDS1
BATHS1 full
SQUARE FEET740
MLS#10854510
STATUSActive
PROPERTY TYPEResidential - Condominium
SUBDIVISIONThe Frederica Condominiums
Property Description
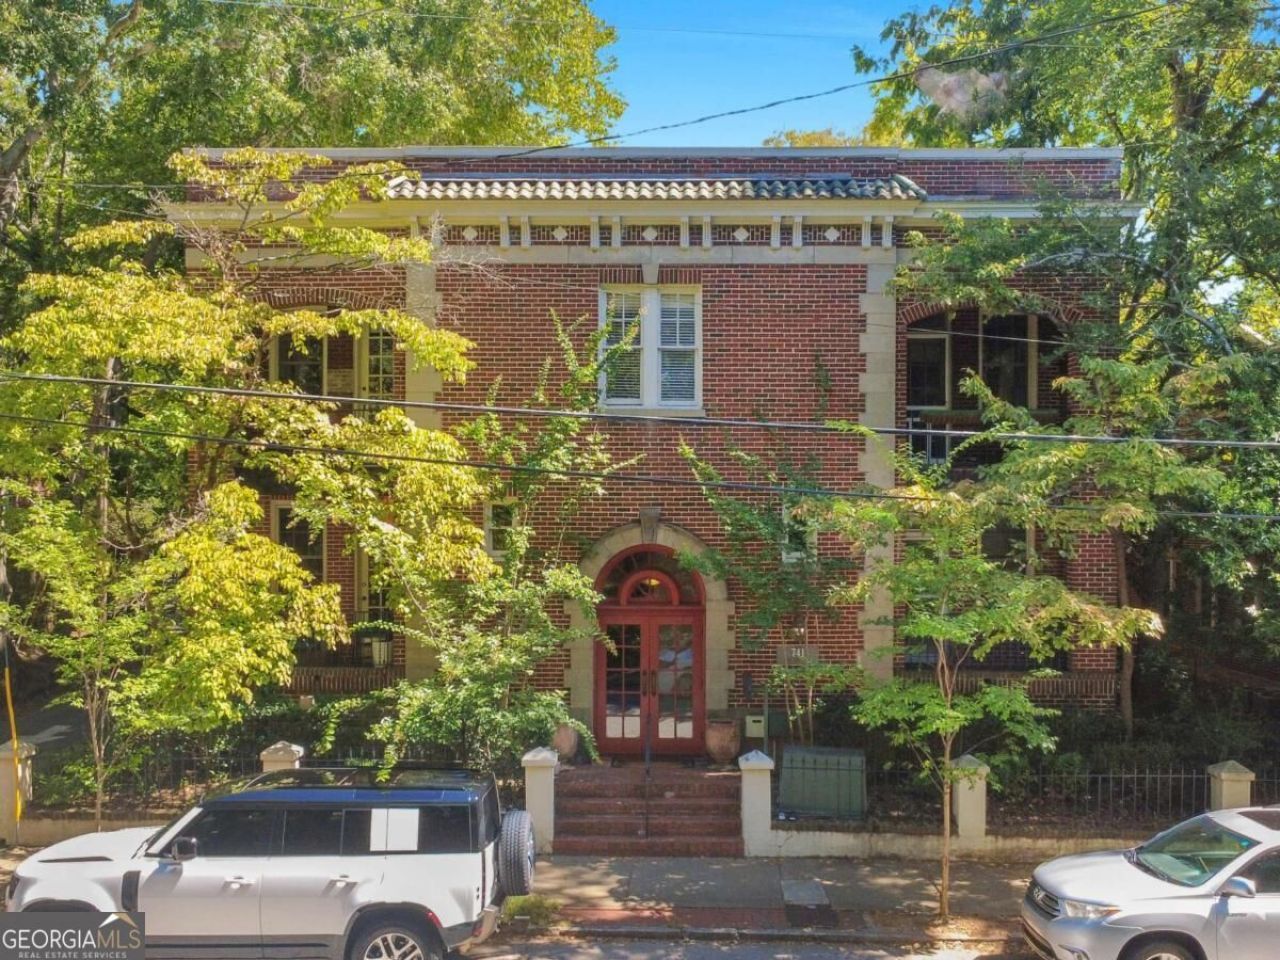
Charming Virginia-Highland condo in a classic brick building with an arched entry. Hardwood floors, crown molding, and oversized windows bring in great natural light. The open kitchen has a breakfast bar, stainless appliances, and a built-in glass-front cabinet, plus a tiled dining area. The bedroom offers a full wall of closets with built-in storage and a walk-in closet. A large laundry room adds everyday convenience. The large porch extends your living space outdoors. Excellent location just minutes from the BeltLine Eastside Trail, Ponce City Market, and Piedmont Park, with Virginia-Highland's restaurants, shops, and coffee spots right nearby.
Property Features
Property Type: Residential - Condominium
Basement: None
Cooling: Ceiling Fan(s), Central Air
Garage: 1
Heating: Central, Natural Gas
Home Style: Brick 4 Side
Lot Size: 0.02 Acres
Roof Type: Composition
Stories: 1.0
Taxes: $4,169
Year Built: 1929
Feature Descriptions
Additional Rooms: Laundry
Amenities: Park, Near Public Transport, Walk To Schools, Near Shopping
Appliances: Dishwasher, Disposal, Dryer, Microwave, Other, Refrigerator, Washer
Days on Site: 18
Exterior: Balcony
Flooring: Hardwood
Interior: High Ceilings
Kitchen: Breakfast Bar
Parking Notes: Off Street
Security Features: Carbon Monoxide Detector(s), Smoke Detector(s)
Sewer: Public Sewer
Topography: Level
Utilities: Cable Available, Electricity Available, Natural Gas Available, Sewer Available
Water: Public
Local Schools
High School: Midtown
Middle School: David T Howard
Elementary School: Springdale Park
Listed By / Shown By
Listed By
Agency Name: Keller Williams Realty
Agency Phone: 404-541-3500
Shown By
Agency Title: Josey Young & Brady Realty, LLC
Agency Phone: 770-683-1800

Estimate Your Payment
Estimated Payment
$ 976.47 per month $556.17 Principal & Interest $347.42 Property Tax $72.89 Homeowner's Insurance
741 Frederica Street Ne, Unit 1 | MLS# 10854510
This condo located at 741 Frederica Street Ne, Unit 1, Atlanta, GA 30306 is currently listed for sale with an asking price of $249,900. This property was built in 1929 and has 1 bedrooms and 1 full baths with 740 sq. ft. Frederica Street Ne, Unit 1 is located in the The Frederica Condominiums subdivision. Search The Frederica Condominiums real estate on www.jybrealty.com today.