


BEDS5
BATHS2 full
SQUARE FEET1,466
MLS#10844695
STATUSNew
PROPERTY TYPEResidential - Single Family
SUBDIVISIONKeyon Estates
Property Description
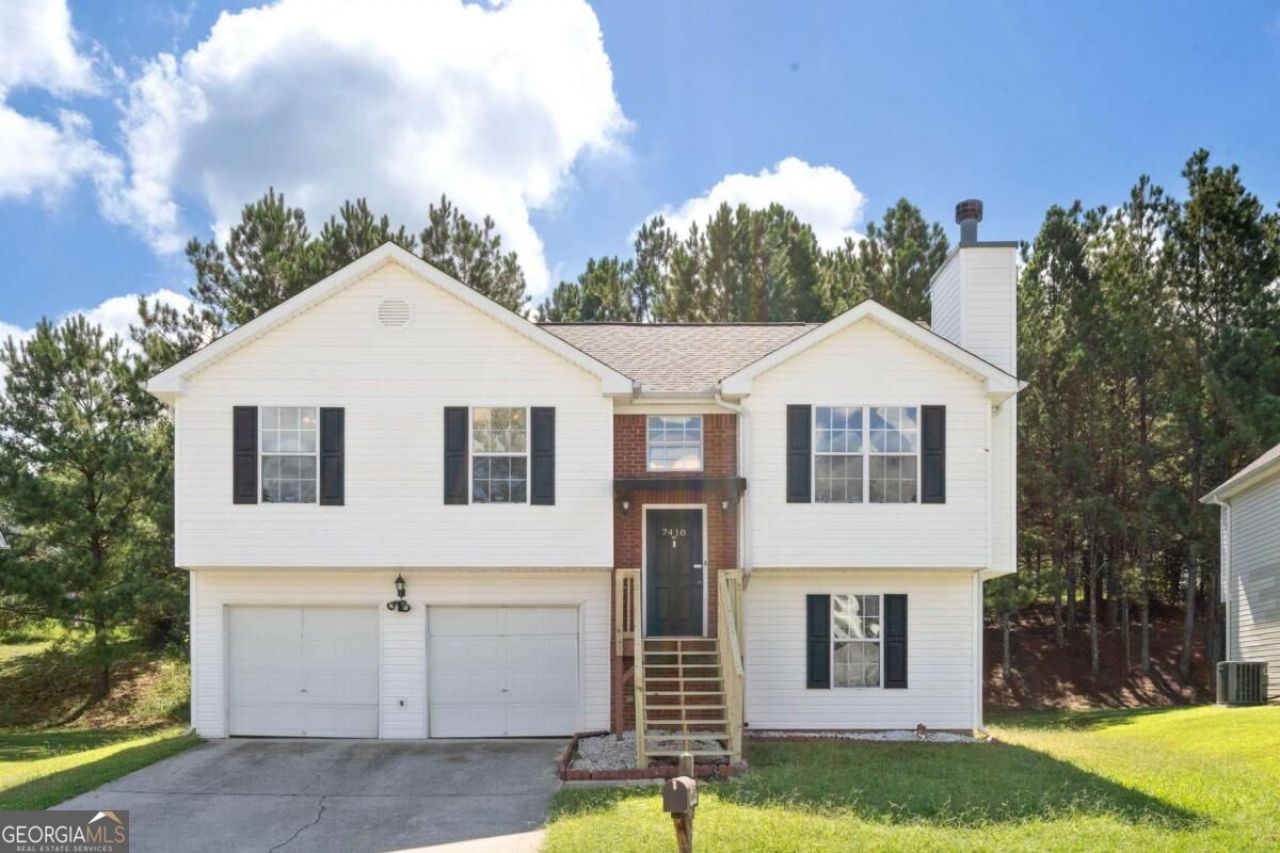
Welcome home to this spacious, move-in ready retreat designed for effortless living and entertaining! The main level showcases a bright, open living room flowing seamlessly into an inviting dining area, ideal for gathering with family and friends. Upstairs, you'll find three restful bedrooms, including a private owner's suite featuring a spa-like bath with dual vanities and a deep soaking tub for ultimate relaxation. The versatile lower level expands your options exponentially-complete with a bonus room for a home gym, play space, or media lounge, plus an additional bedroom with a closet that creates a perfect private suite for in-laws, guests, or teens. Step outside to an expansive, entertainer's backyard ready for vibrant summer cookouts and weekend relaxation, all situated just minutes from top shopping, dining, and everyday conveniences.
Property Features
Property Type: Residential - Single Family
Basement: None
Cooling: Ceiling Fan(s), Central Air, Electric
Fireplaces: 1
Garage: 2
Heating: Electric
Home Style: Traditional
Lot Size: 0.29 Acres
Roof Type: Composition
Taxes: $3,411
Year Built: 2004
Feature Descriptions
Additional Rooms: Laundry
Appliances: Dishwasher, Electric Water Heater
Exterior: Vinyl Siding
Fireplace Type: Gas Starter
Flooring: Carpet, Vinyl
Foundation: Slab
Interior: High Ceilings, Other
Parking Notes: Garage
Sewer: Public Sewer
Topography: Level
Utilities: Electricity Available, Sewer Available, Water Available
Water: Public
Local Schools
High School: Riverdale
Middle School: Riverdale
Elementary School: Lake Ridge
Listed By / Shown By
Listed By
Agency Name: Atlantic Real Estate Brokers
Agency Phone: 770-372-5838
Shown By
Agency Title: Josey Young & Brady Realty, LLC
Agency Phone: 770-683-1800

Estimate Your Payment
Estimated Payment
$ 888.13 per month $533.91 Principal & Interest $284.25 Property Tax $69.97 Homeowner's Insurance
7410 Petunia Drive | MLS# 10844695
This single family home located at 7410 Petunia Drive, Riverdale, GA 30296 is currently listed for sale with an asking price of $239,900. This property was built in 2004 and has 5 bedrooms and 2 full baths with 1466 sq. ft. Petunia Drive is located in the Keyon Estates subdivision. Search Keyon Estates real estate on www.jybrealty.com today.