


BEDS4
BATHS2 full 1 partial
SQUARE FEET2,428
MLS#10813699
STATUSNew
PROPERTY TYPEResidential - Single Family
SUBDIVISIONClark Farms
Property Description
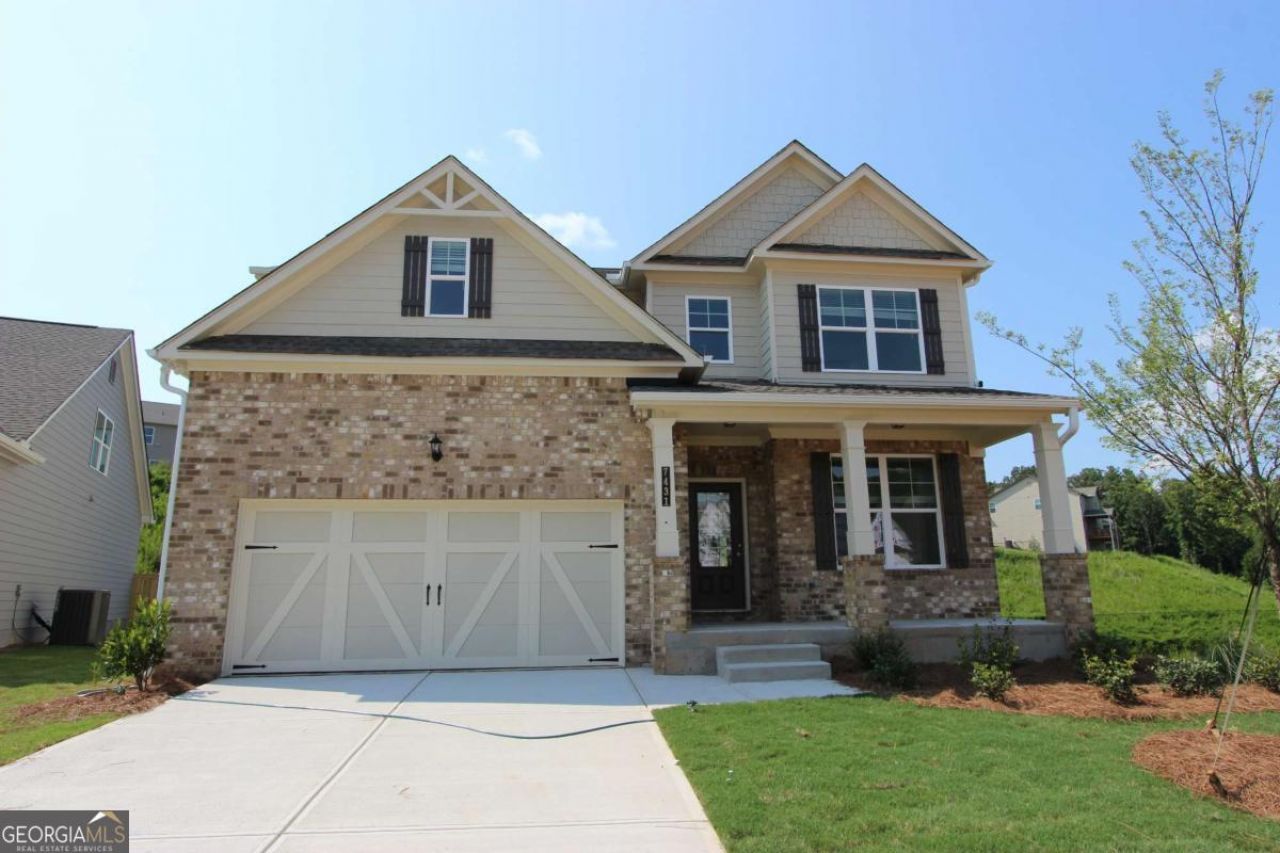
**QUICK MOVE IN!** Welcome to **Lot #79 - The Heron Cottage** in Clark Farms! BASEMENT WITH HUGE LEVEL BACKYARD IN CUL DE SAC! This beautiful 4-bedroom, 2.5-bath home offers a bright, open floor plan with a two-story foyer, private study, formal dining room, and a spacious kitchen with a large island, walk-in pantry, and stainless steel appliances. Relax in the inviting family room with a cozy fireplace, then retreat upstairs to the luxurious owner's suite featuring a spa-inspired bath and oversized walk-in closet.
Property Features
Property Type: Residential - Single Family
Basement: Yes
Basement: Bath/Stubbed, Daylight, Exterior Entry, Full, Interior Entry, Unfinished
Cooling: Ceiling Fan(s), Electric, Zoned
Fireplaces: 1
Garage: 2 car attached
Heating: Forced Air, Hot Water, Zoned
Home Style: Craftsman, Traditional
Lot Size: 0.19 Acres
Roof Type: Composition
Stories: 2.0
Taxes: $0
Year Built: 2026
Feature Descriptions
Additional Rooms: Family Room, Foyer, Laundry
Amenities: Clubhouse, Park, Playground, Pool, Sidewalks, Street Lights, Walk To Schools, Near Shopping
Appliances: Dishwasher, Disposal, Electric Water Heater, Microwave
Days on Site: 1
Dining Room: Seats 12+, Separate Room
Exterior: Brick, Concrete
Fireplace Type: Family Room
Flooring: Carpet
Foundation: Slab
Interior: Double Vanity, High Ceilings, Tray Ceiling(s), Walk-In Closet(s)
Kitchen: Breakfast Area, Breakfast Bar, Kitchen Island, Walk-in Pantry
Parking Notes: Garage, Attached, Kitchen Level, Garage Door Opener
Security Features: Carbon Monoxide Detector(s), Smoke Detector(s)
Sewer: Public Sewer
Swimming Pool: Yes
Topography: Cul-De-Sac, Level
Utilities: Cable Available, Electricity Available, High Speed Internet, Phone Available, Sewer Connected, Underground Utilities
Water: Public
Water: No Dock Or Boathouse
Local Schools
High School: Cherokee Bluff
Middle School: Cherokee Bluff
Elementary School: Spout Springs
Listed By / Shown By
Listed By
Agency Name: McKinley Properties LLC
Agency Phone: 678-691-4048
Shown By
Agency Title: Josey Young & Brady Realty, LLC
Agency Phone: 770-683-1800

Estimate Your Payment
Estimated Payment
$ 1,327.48 per month $1,173.66 Principal & Interest $0.00 Property Tax (data not provided by mls) $153.81 Homeowner's Insurance
7431 Rocklin Lane | MLS# 10813699
This single family home located at 7431 Rocklin Lane, Flowery Branch, GA 30542 is currently listed for sale with an asking price of $527,355. This property was built in 2026 and has 4 bedrooms and 2 full and 1 partial baths with 2428 sq. ft. Rocklin Lane is located in the Clark Farms subdivision. Search Clark Farms real estate on www.jybrealty.com today.