


BEDS6
BATHS3 full
MLS#10805939
STATUSNew
PROPERTY TYPEResidential - Single Family
SUBDIVISIONPeppertree
Property Description
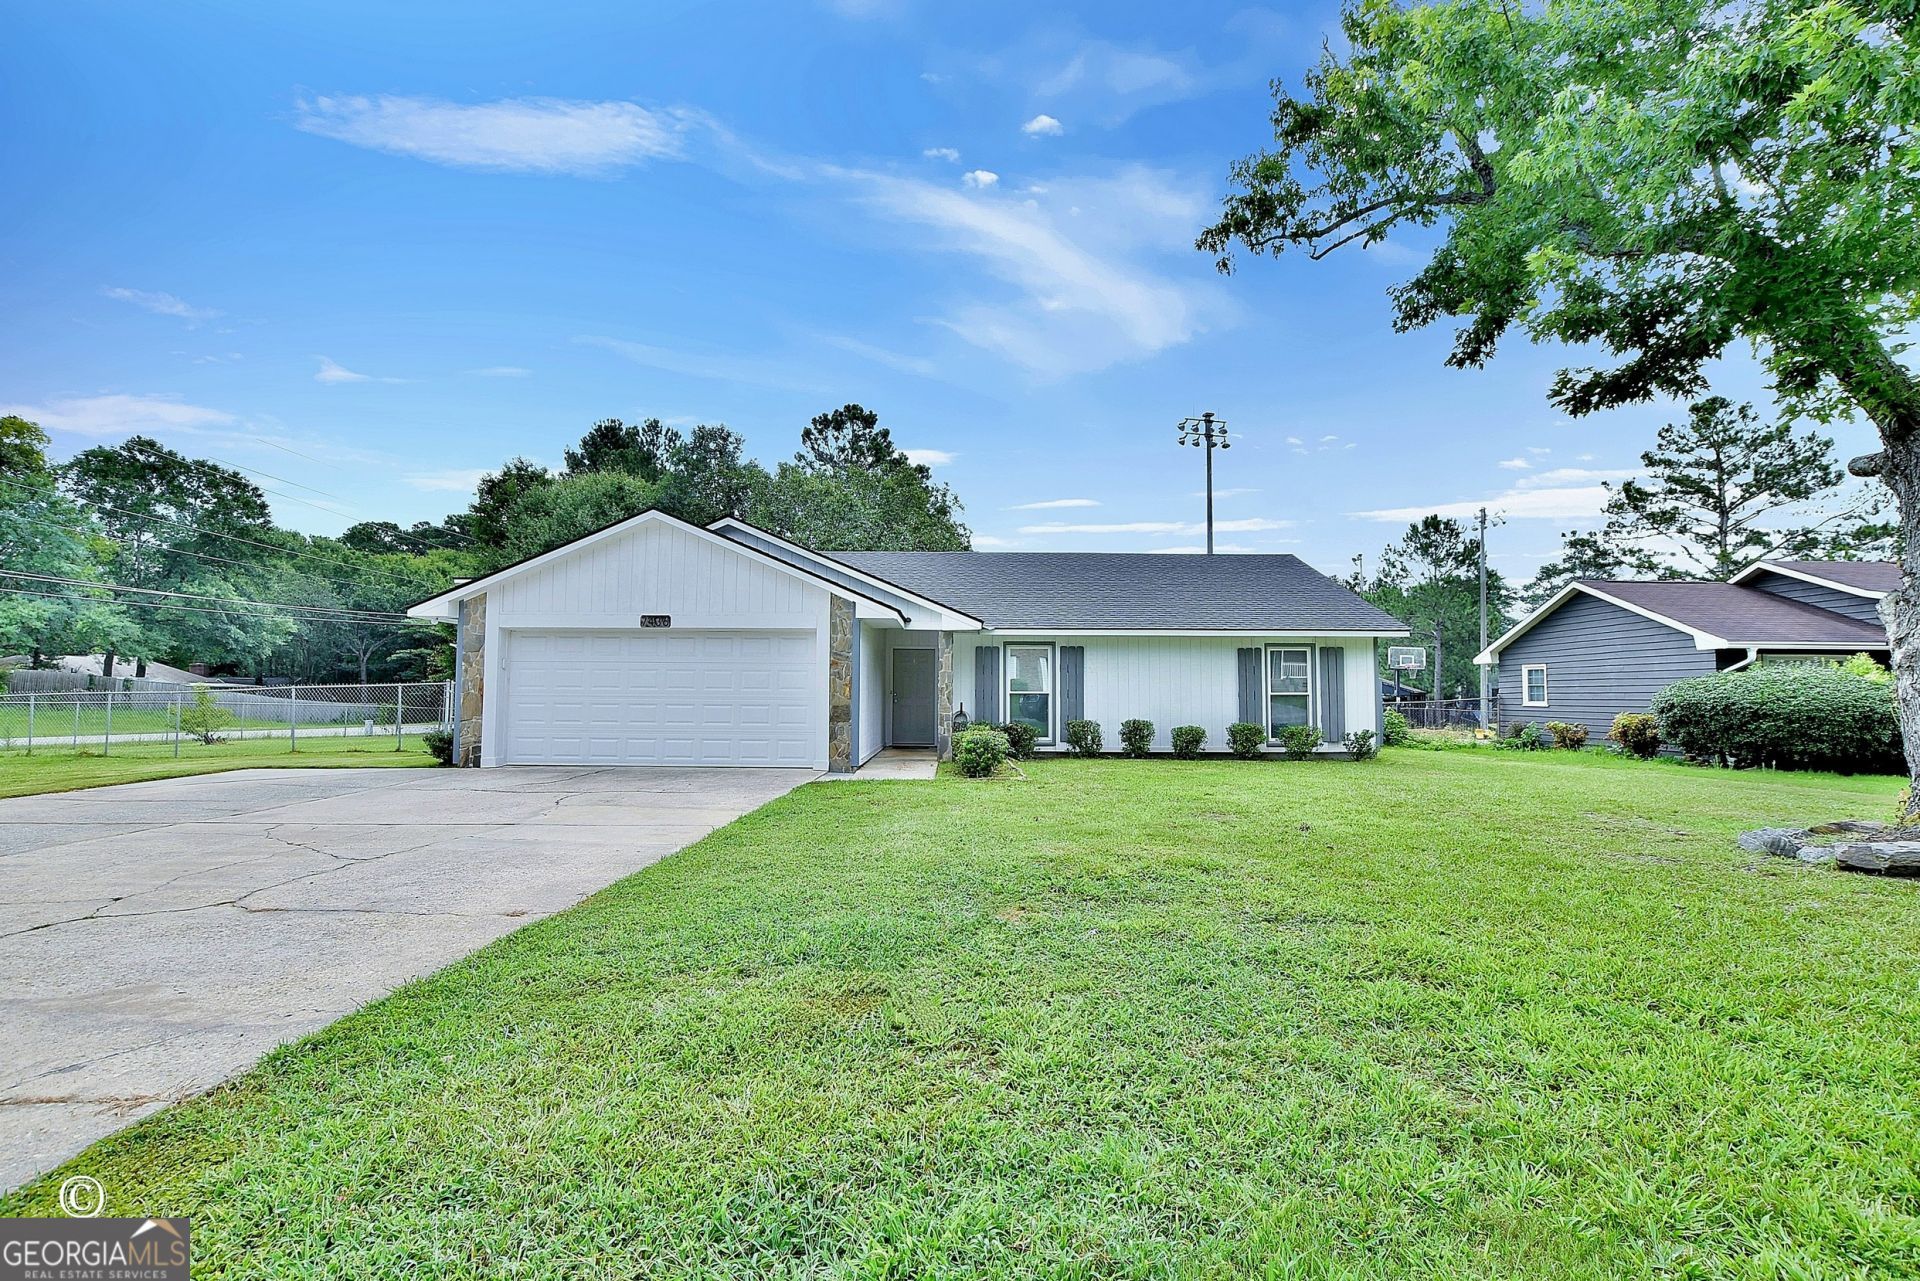
Welcome to this beautifully updated 6-bedroom, 3-bathroom home offering the perfect blend of space, style, and modern comfort. Thoughtfully renovated with high-end upgrades throughout, this impressive property features a spacious, open-concept layout designed for both everyday living and entertaining. The stunning kitchen showcases premium finishes, updated cabinetry, quality countertops, and modern appliances, flowing seamlessly into the inviting living and dining areas. Each bathroom has been tastefully remodeled with upscale fixtures and finishes, while the generous bedrooms provide flexibility for family, guests, a home office, or hobby space. Expensive updates throughout the home offer peace of mind and exceptional value, including major system improvements and stylish interior enhancements. Step outside to enjoy a spacious yard with plenty of room for outdoor gatherings, gardening, or relaxing. With six bedrooms, three full baths, and countless upgrades, this move-in-ready home delivers the space, quality, and comfort today's buyers are looking for. Don't miss the opportunity to make this exceptional property your next home! Travel is within close proximity to schools, shopping and entertainment.
Property Features
Property Type: Residential - Single Family
Basement: None
Cooling: Ceiling Fan(s), Central Air, Electric
Fenced: Yes
Fireplaces: 1
Garage: 2 car attached
Heating: Forced Air, Natural Gas
Home Style: French Provincial, Traditional
Lot Size: 0.36 Acres
Roof Type: Composition
Stories: 1.0
Taxes: $3,224
Year Built: 1979
Feature Descriptions
Additional Rooms: Family Room, Foyer
Appliances: Cooktop, Dishwasher, Disposal, Dryer, Electric Water Heater, Ice Maker, Refrigerator, Stainless Steel Appliance(s), Washer
Days on Site: 1
Exterior: Stone, Vinyl Siding
Fencing: Fenced
Fireplace Type: Gas Log, Gas Starter, Living Room, Masonry
Flooring: Vinyl
Foundation: Slab
Interior: Master On Main Level, Split Bedroom Plan, Tile Bath, Walk-In Closet(s)
Kitchen: Breakfast Area, Kitchen Island
Parking Notes: Garage, Attached
Security: yes
Security Features: Carbon Monoxide Detector(s), Security System, Smoke Detector(s)
Sewer: Public Sewer
Structures: Outbuilding
Topography: Corner Lot, Level
Utilities: Cable Available, Electricity Available, High Speed Internet, Natural Gas Available, Phone Available, Sewer Available, Water Available
Water: Public
Window Features: Double Pane Windows
Local Schools
High School: Northside
Middle School: Double Churches
Elementary School: Double Churches
Listed By / Shown By
Listed By
Agency Name: CENTURY 21 Premier Real Estate
Agency Phone: 706-576-2400
Shown By
Agency Title: Josey Young & Brady Realty, LLC
Agency Phone: 770-683-1800

Estimate Your Payment
Estimated Payment
$ 1,313.32 per month $923.61 Principal & Interest $268.67 Property Tax $121.04 Homeowner's Insurance
7436 Paprika Lane | MLS# 10805939
This single family home located at 7436 Paprika Lane, Columbus, GA 31904 is currently listed for sale with an asking price of $415,000. This property was built in 1979 and has 6 bedrooms and 3 full baths. Paprika Lane is located in the Peppertree subdivision. Search Peppertree real estate on www.jybrealty.com today.