


BEDS6
BATHS2 full
SQUARE FEET2,559
MLS#10834948
STATUSNew
PROPERTY TYPEResidential - Single Family
SUBDIVISIONSOUTHGLEN
Property Description
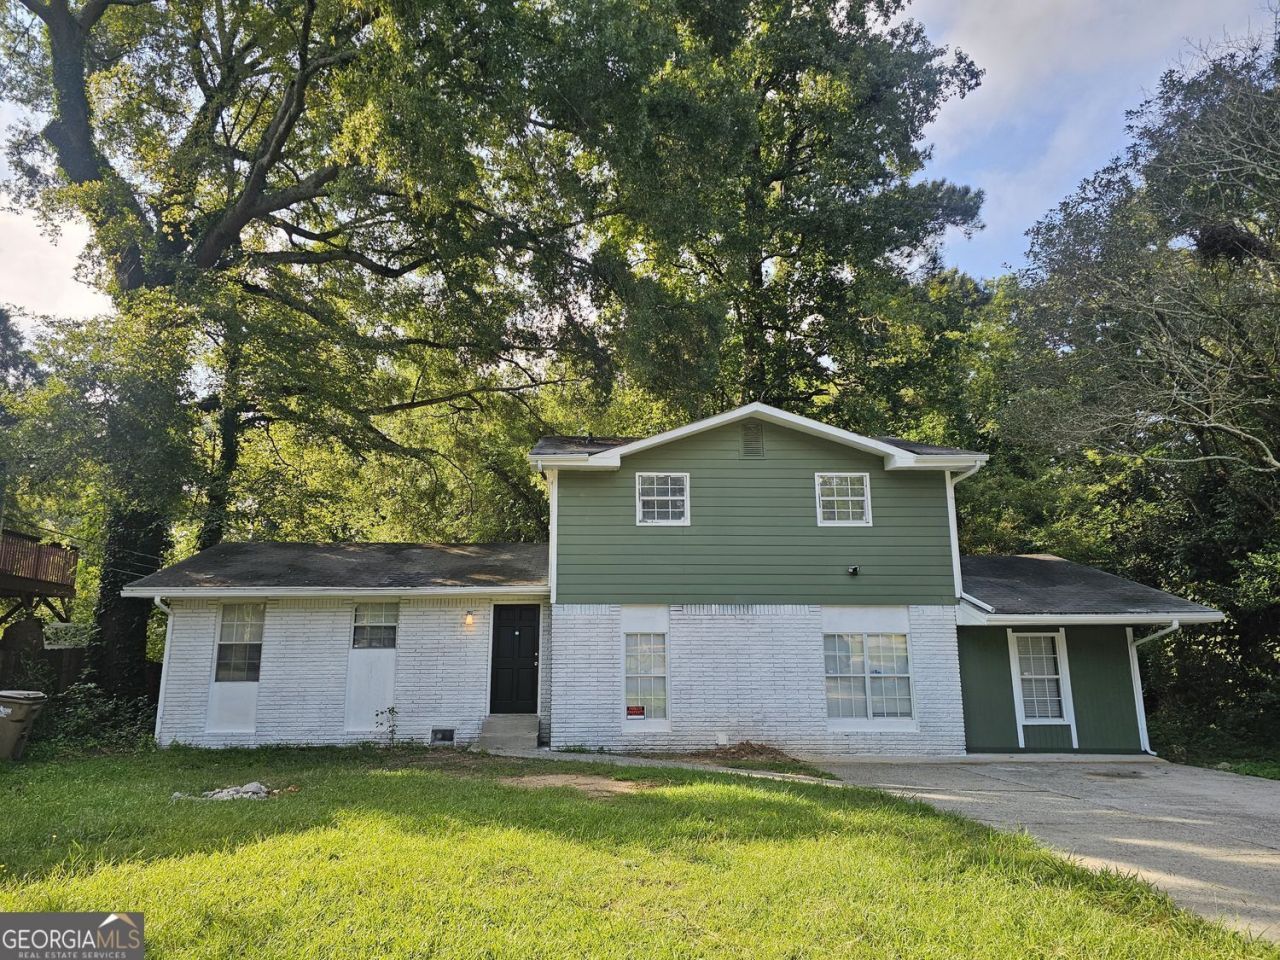
Welcome to this beautifully Fully Renovated, move-in ready home! With fresh paint inside and out and featuring new LVP flooring throughout, this spacious 6 bedrooms, 2 bath tri-level home, NEW HVAC, fully updated kitchen, granite countertops, NEW Spa-like bathrooms, NEW lighting fixtures is ready for a new owner. Eat-In Kitchen, Living room and dining combo, Outside, deck extends directly from the main living area and overlooks private separate fenced backyard plenty of space for pets, play, entertaining, or outdoor living, additional patio on second level. This home can be divided into two separate living spaces, In-law suite. Welcome Home!
Property Features
Property Type: Residential - Single Family
Basement: Yes
Basement: Exterior Entry, Daylight, Finished, Full
Cooling: Central Air
Fenced: Yes
Fireplaces: 1
Garage: 2
Heating: Central, Heat Pump, Natural Gas
Home Style: Traditional
Lot Size: 0.51 Acres
Roof Type: Composition
Taxes: $1,843
Year Built: 1972
Feature Descriptions
Additional Rooms: Family Room, Laundry
Amenities: Playground, Street Lights
Appliances: Gas Water Heater
Days on Site: 1
Exterior: Garden
Exterior: Brick, Wood Siding
Fencing: Back Yard, Chain Link, Fenced
Flooring: Laminate
Foundation: Slab
Interior: Split Bedroom Plan
Kitchen: Solid Surface Counters
Parking Notes: Kitchen Level
Security Features: Smoke Detector(s), Carbon Monoxide Detector(s)
Sewer: Public Sewer
Topography: Cul-De-Sac
Utilities: Cable Available, Electricity Available, Natural Gas Available
Vegetation: Partially Wooded
Water: Public
Local Schools
High School: Jonesboro
Middle School: Jonesboro
Elementary School: Kilpatrick
Listed By / Shown By
Listed By
Agency Name: FED-MAN Real Estate, LLC
Agency Phone: 678-324-1573
Shown By
Agency Title: Josey Young & Brady Realty, LLC
Agency Phone: 770-683-1800

Estimate Your Payment
Estimated Payment
$ 855.89 per month $620.93 Principal & Interest $153.58 Property Tax $81.38 Homeowner's Insurance
745 S Carter Drive | MLS# 10834948
This single family home located at 745 S Carter Drive, Jonesboro, GA 30236 is currently listed for sale with an asking price of $279,000. This property was built in 1972 and has 6 bedrooms and 2 full baths with 2559 sq. ft. S Carter Drive is located in the SOUTHGLEN subdivision. Search SOUTHGLEN real estate on www.jybrealty.com today.