


BEDS3
BATHS2 full 2 partial
SQUARE FEET2,250
MLS#10805133
STATUSActive Under Contract
PROPERTY TYPEResidential - Single Family
SUBDIVISIONIndian Hills
Property Description
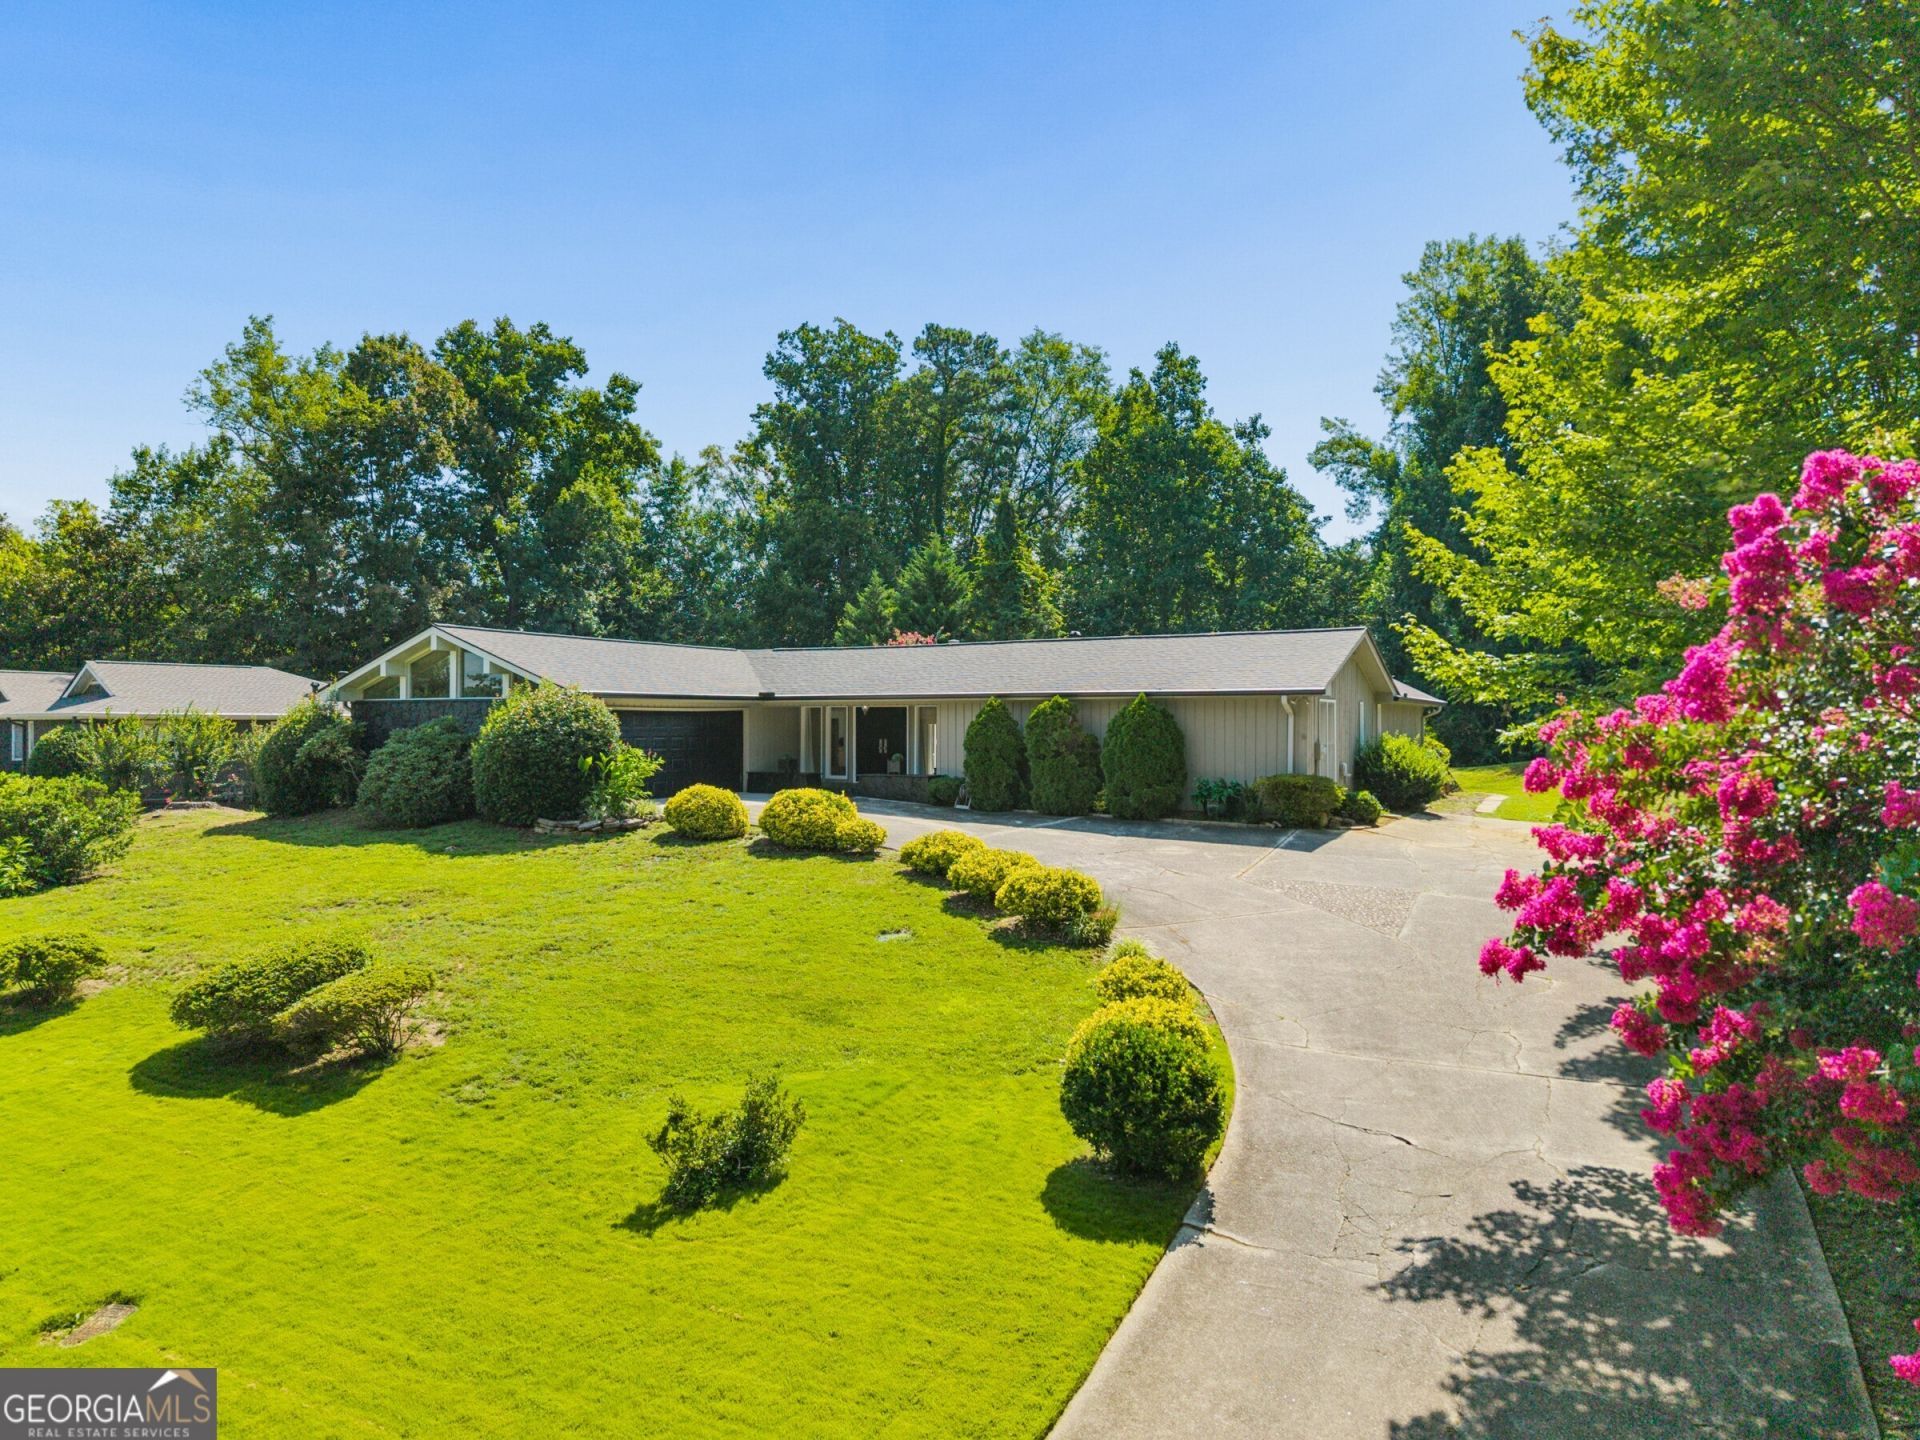
Welcome to a rare ranch-style home on a PREMIUM lot in the highly sought-after Indian Hills Country Club community of East Cobb, located in the Walton High School district. Designed for effortless one-level living, this light-filled courtyard pool home offers distinctive architecture and an inviting layout that flows naturally from one space to the next. Beautiful stonework carries throughout the interior and exterior, giving the home a cohesive character from the moment you arrive. The foyer opens into a dramatic formal living room featuring oversized picture windows, stone-capped knee walls, a sunken floor, and soaring ceilings. Just beyond the formal dining area, the home opens into an expansive gathering space combining the kitchen, family room, and large screened porch, all perfect for entertaining both family and friends. High beamed ceilings and a striking stone fireplace create a warm focal point, while floor-to-ceiling windows fill the space with natural light and maintain a constant connection to the central courtyard and pool. The bedrooms are privately positioned on the opposite side of the home. Two secondary bedrooms share a bathroom with dual sinks, generous counter space, and ample storage. The primary suite overlooks the courtyard and features a spacious bathroom with three closets, separate vanities, and an elegant sunken stone tub that reflects the home's distinctive design. Step into the fenced courtyard to enjoy the pool, then continue into a backyard that may be the home's most impressive feature. Set on more than half an acre, the level lot offers beautiful green space, privacy, and plenty of room for entertaining, recreation, gardening, or simply enjoying time outdoors. Conveniently located near shopping, dining, recreation, and everything East Cobb has to offer, this home presents a rare combination of one-level living, architectural character, outdoor space, and an exceptional community setting. Whether you're looking for the perfect ranch style home, or the prime location to build a new luxury oasis, this property has what you're looking for. Schedule your private showing and experience it for yourself!
Property Features
Property Type: Residential - Single Family
Basement: None
Cooling: Ceiling Fan(s), Central Air
Fenced: Yes
Fireplaces: 1
Heating: Forced Air, Natural Gas
Home Style: Ranch, Traditional
Lot Size: 0.52 Acres
Roof Type: Composition
Stories: 1.0
Taxes: $1,954
Year Built: 1973
Feature Descriptions
Additional Rooms: Den, Family Room, Foyer, Keeping Room
Amenities: Clubhouse, Golf, Sidewalks, Street Lights, Tennis Court(s), Near Public Transport, Walk To Schools, Near Shopping
Appliances: Dishwasher, Disposal, Microwave, Range
Days on Site: 5
Dining Room: Seats 12+, Separate Room
Exterior: Stone, Wood Siding
Fencing: Back Yard, Fenced, Wood
Fireplace Type: Family Room, Gas Starter
Flooring: Carpet, Hardwood
Foundation: Slab
Interior: Beamed Ceilings, Double Vanity, High Ceilings, Master On Main Level, Separate Shower, Soaking Tub, Vaulted Ceiling(s), Walk-In Closet(s)
Kitchen: Breakfast Bar, Pantry, Solid Surface Counters
Parking Notes: Garage, Off Street, Garage Door Opener
Pool Features: In Ground
Security Features: Smoke Detector(s)
Sewer: Public Sewer
Swimming Pool: Yes
Topography: Level, Private
Utilities: Cable Available, Electricity Available, High Speed Internet, Natural Gas Available, Phone Available, Sewer Available, Underground Utilities, Water Available
Vegetation: Grassed
Water: Public
Local Schools
High School: Walton
Middle School: Dickerson
Elementary School: East Side
Listed By / Shown By
Listed By
Agency Name: Bolst, Inc.
Agency Phone: 404-482-2293
Shown By
Agency Title: Josey Young & Brady Realty, LLC
Agency Phone: 770-683-1800

Estimate Your Payment
Estimated Payment
$ 2,050.76 per month $1,669.17 Principal & Interest $162.83 Property Tax $218.75 Homeowner's Insurance
746 Hillwood Drive | MLS# 10805133
This single family home located at 746 Hillwood Drive, Marietta, GA 30068 is currently listed for sale with an asking price of $750,000. This property was built in 1973 and has 3 bedrooms and 2 full and 2 partial baths with 2250 sq. ft. Hillwood Drive is located in the Indian Hills subdivision. Search Indian Hills real estate on www.jybrealty.com today.