


BEDS4
BATHS2 full 1 partial
SQUARE FEET2,824
MLS#10882118
STATUSNew
PROPERTY TYPEResidential - Single Family
SUBDIVISIONEmbassy Trace
Property Description
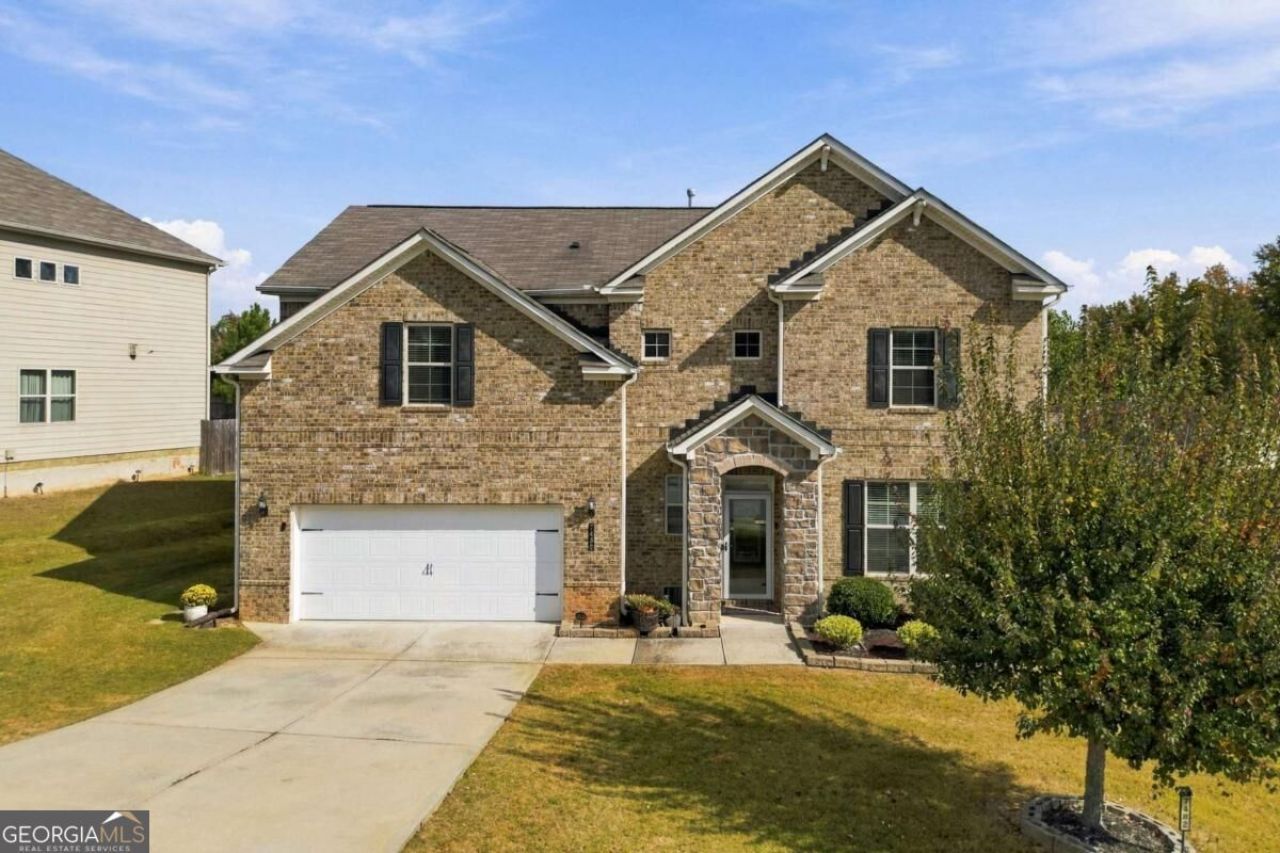
Exceptional space, style, and outdoor living await at 7482 Embassy Trace! Perfectly positioned on a level corner lot, this 4-bedroom home delivers the ideal blend of everyday comfort and effortless entertaining. At the heart of the home, the open kitchen shines with rich wood cabinetry, stone countertops, gas cooking, and a center island overlooking the sunlit family room with a cozy gas fireplace. Host holidays in the formal dining room or take the party outside into the private, fully fenced backyard featuring a patio, perfect for relaxing outdoors. Upstairs, unwind in the luxurious primary retreat with tray ceilings, dual vanities, and an enviable walk-in closet. With an upper-level laundry room, attached two-car garage, and low HOA, this Riverdale gem checks every box. DonCOt miss this incredible opportunity!
Property Features
Property Type: Residential - Single Family
Basement: None
Cooling: Ceiling Fan(s), Central Air
Fenced: Yes
Fireplaces: 1
Garage: 2 car attached
Heating: Electric
Home Style: Brick Front, Traditional
Lot Size: 0.23 Acres
Roof Type: Composition
Stories: 2.0
Taxes: $5,036
Year Built: 2018
Feature Descriptions
Additional Rooms: Exercise Room, Family Room, Foyer, Laundry, Office
Appliances: Dishwasher, Microwave, Refrigerator
Exterior: Stucco
Fencing: Back Yard, Fenced, Privacy, Wood
Fireplace Type: Family Room, Gas Log
Flooring: Carpet, Laminate, Vinyl
Foundation: Slab
Interior: Double Vanity, Master On Main Level, Other, Tray Ceiling(s), Walk-In Closet(s)
Kitchen: Breakfast Area, Breakfast Bar, Kitchen Island, Walk-in Pantry
Parking Notes: Garage, Attached
Security Features: Fire Sprinkler System, Smoke Detector(s)
Sewer: Septic Tank
Topography: Corner Lot, Level, Private
Utilities: Cable Available, Electricity Available, High Speed Internet, Natural Gas Available, Phone Available, Water Available
Water: Public
Window Features: Double Pane Windows
Local Schools
High School: North Clayton
Middle School: Riverdale
Elementary School: Oliver
Listed By / Shown By
Listed By
Agency Name: Keller Williams Realty North Atlanta
Agency Phone: 770-663-7291
Shown By
Agency Title: Josey Young & Brady Realty, LLC
Agency Phone: 770-683-1800

Estimate Your Payment
Estimated Payment
$ 1,300.45 per month $778.73 Principal & Interest $419.67 Property Tax $102.05 Homeowner's Insurance
7482 Embassy Trace | MLS# 10882118
This single family home located at 7482 Embassy Trace, Riverdale, GA 30296 is currently listed for sale with an asking price of $349,900. This property was built in 2018 and has 4 bedrooms and 2 full and 1 partial baths with 2824 sq. ft. Embassy Trace is located in the Embassy Trace subdivision. Search Embassy Trace real estate on www.jybrealty.com today.