


BEDS3
BATHS2 full
SQUARE FEET1,402
MLS#10792534
STATUSActive
PROPERTY TYPEResidential - Single Family
SUBDIVISIONBeaver Run
Property Description
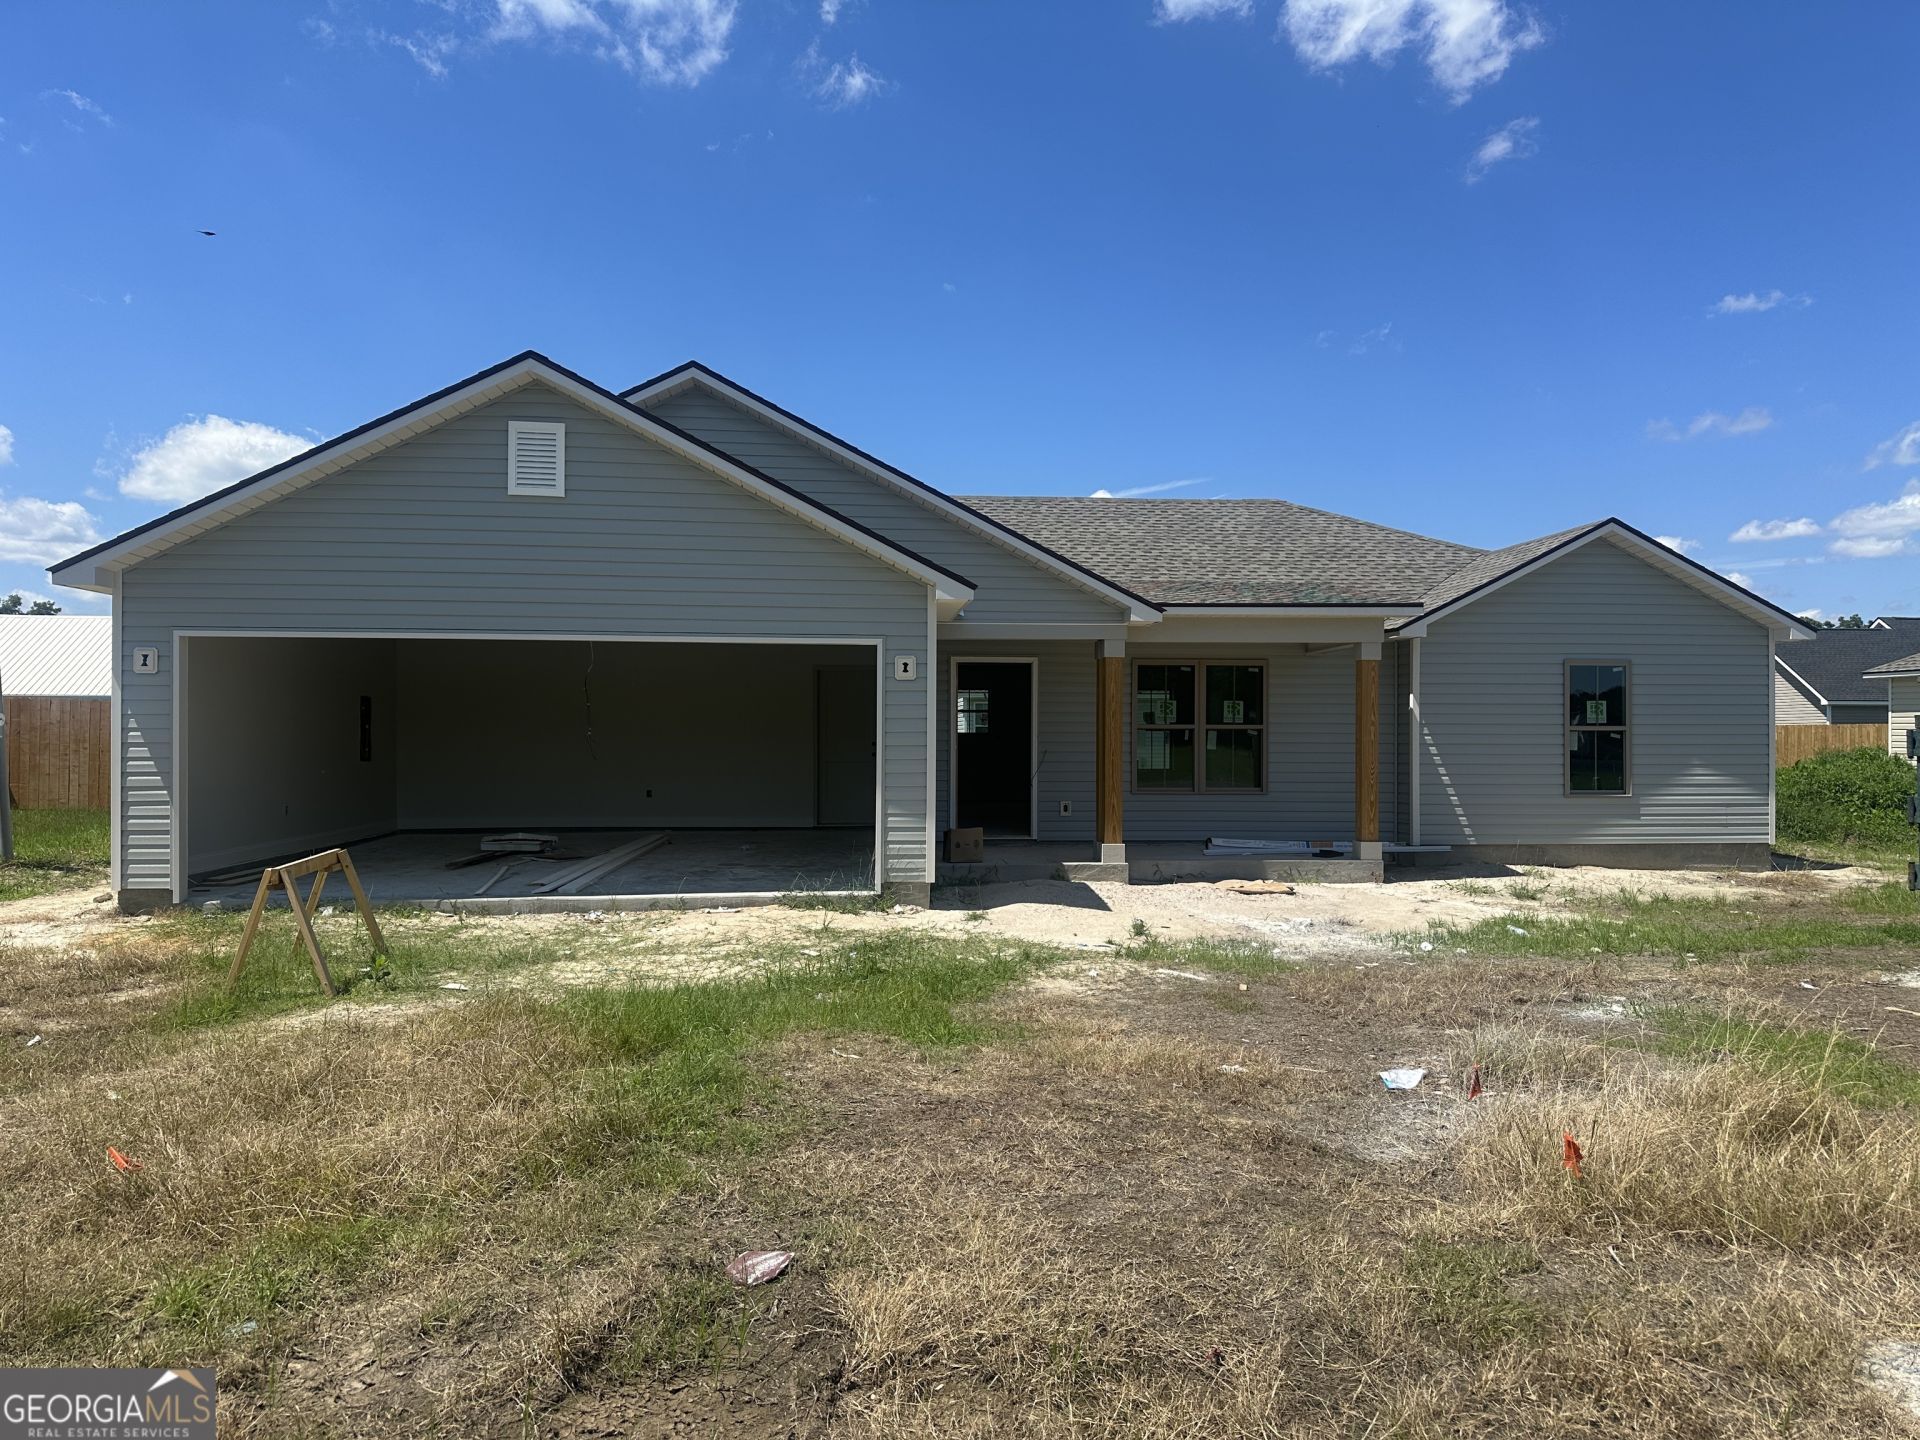
New construction in Beaver Run Subdivision! Come enjoy all the amenities this home has to offer. The living room is spacious and open to the kitchen which is equipped with custom cabinets, lots of counter space, new stainless steel appliances, and beautiful lighting. The primary bedroom is beautiful with a large closet and it's on private en suite with double sink vanities. The other bedrooms share the second bathroom with a large vanity. The backyard is fenced perfect for all of your entertainment needs! Close to Moody Air Force Base. This home will include a refrigerator, fence, and blinds. The fence is not to exceed 160 linear feet of 6 6-inch wood privacy fence. Two owners are licensed agents in Georgia. Internet is available through Windstream. The listing agent is related to the builder. Taxes are estimated. Completion date 11/8/2026
Property Features
Property Type: Residential - Single Family
Basement: None
Cooling: Central Air
Heating: Central
Home Style: Craftsman
Lot Size: 0.23 Acres
Stories: 1.0
Taxes: $2,100
Year Built: 2026
Feature Descriptions
Additional Rooms: Family Room, Laundry
Appliances: Dishwasher, Microwave, Range, Refrigerator, Stainless Steel Appliance(s)
Days on Site: 23
Exterior: Vinyl Siding
Flooring: Carpet, Laminate
Interior: Double Vanity, Split Bedroom Plan, Walk-In Closet(s)
Parking Notes: Carport
Sewer: Public Sewer
Topography: None
Utilities: Electricity Available, High Speed Internet, Phone Available, Sewer Available, Sewer Connected, Water Available
Water: Public
Local Schools
High School: Berrien
Middle School: Berrien
Elementary School: Berrien
Listed By / Shown By
Listed By
Agency Name: Southern Classic Realtors
Agency Phone: 678-635-8877
Shown By
Agency Title: Josey Young & Brady Realty, LLC
Agency Phone: 770-683-1800

Estimate Your Payment
Estimated Payment
$ 835.02 per month $583.54 Principal & Interest $175.00 Property Tax $76.48 Homeowner's Insurance
75 Cypress Street | MLS# 10792534
This single family home located at 75 Cypress Street, Ray City, GA 31645 is currently listed for sale with an asking price of $262,200. This property was built in 2026 and has 3 bedrooms and 2 full baths with 1402 sq. ft. Cypress Street is located in the Beaver Run subdivision. Search Beaver Run real estate on www.jybrealty.com today.