


BEDS3
BATHS2 full
SQUARE FEET1,679
MLS#10880016
STATUSNew
PROPERTY TYPEResidential - Single Family
SUBDIVISIONEastwood Forest- Deep Step Road
Property Description
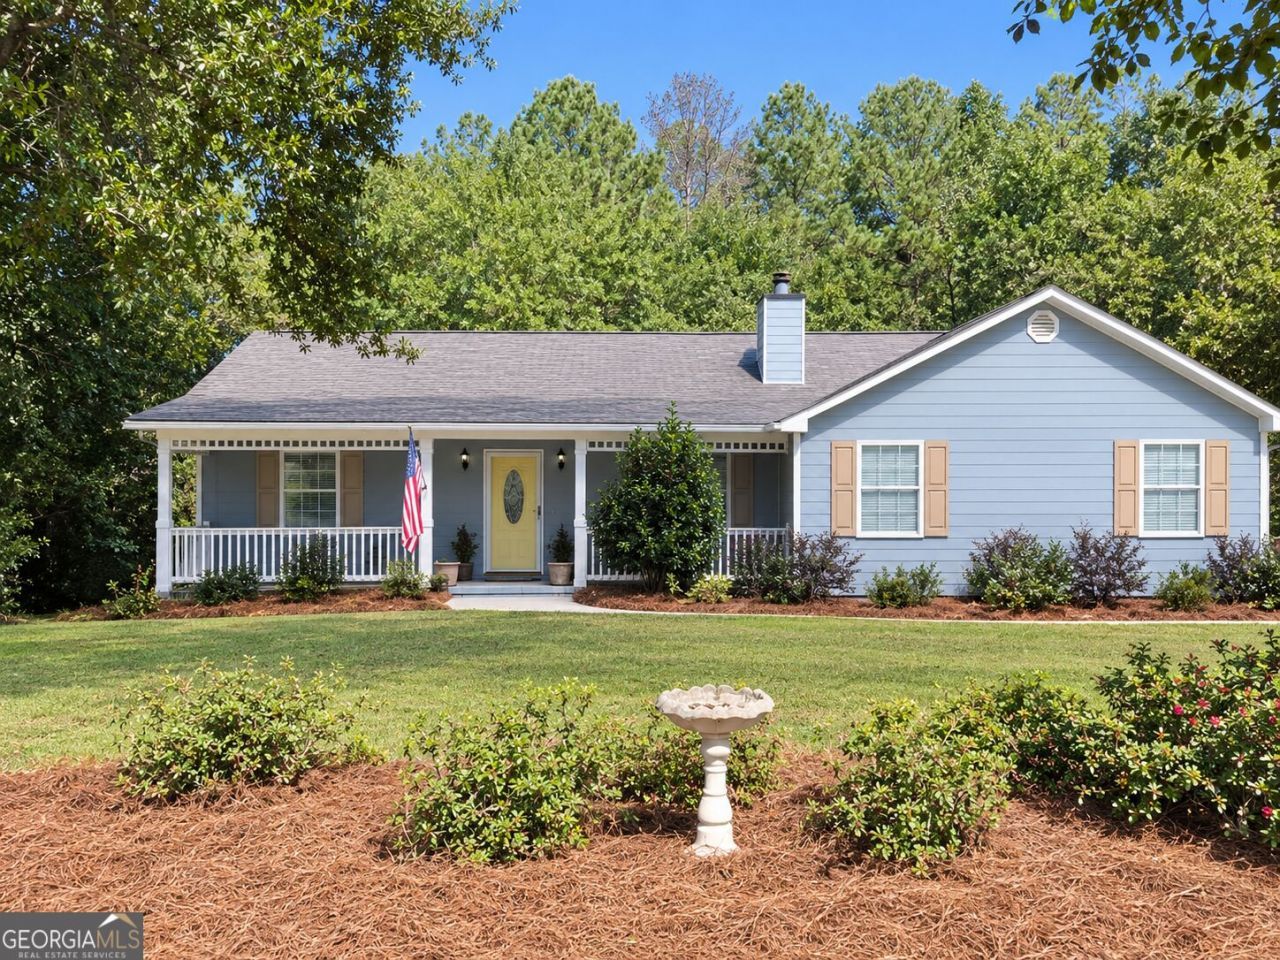
Situated on 1.85 acres in Covington, this 3-bedroom, 2-bathroom home offers 1,679 square feet of single-level living with the added benefit of room to spread out outdoors. Inside, the home features a functional floor plan, a fireplace, and stainless steel kitchen appliances. Step outside to enjoy the front porch, fenced backyard, and completely rebuilt back deck. The landscaping features 2 large blueberry trees seasoned almost 30 years old, a fig tree, muscadine vines and elder berries for your enjoyment! The kitchen brings granite countertops and an open concept to the home, while the generous lot offers additional space and flexibility. If you're looking for a home with acreage, practical living space, and outdoor features, we would love for you to come take a look!
Property Features
Property Type: Residential - Single Family
Basement: None
Cooling: Ceiling Fan(s), Central Air
Fireplaces: 1
Heating: Central
Home Style: Traditional
Lot Size: 1.85 Acres
Roof Type: Composition
Stories: 1.0
Taxes: $2,921
Year Built: 1997
Feature Descriptions
Additional Rooms: Family Room
Appliances: Dishwasher, Microwave, Range, Stainless Steel Appliance(s), Washer
Exterior: Vinyl Siding
Flooring: Hardwood, Tile, Vinyl
Interior: Master On Main Level
Parking Notes: Garage, Attached, Garage Door Opener
Sewer: Septic Tank
Topography: Level
Utilities: Electricity Available, High Speed Internet, Water Available
Water: Private
Local Schools
High School: Eastside
Middle School: Cousins
Elementary School: Flint Hill
Listed By / Shown By
Listed By
Agency Name: The Legacy Real Estate Group
Agency Phone: 470-781-1244
Shown By
Agency Title: Josey Young & Brady Realty, LLC
Agency Phone: 770-683-1800

Estimate Your Payment
Estimated Payment
$ 1,099.28 per month $756.69 Principal & Interest $243.42 Property Tax $99.17 Homeowner's Insurance
75 Eastwood Circle | MLS# 10880016
This single family home located at 75 Eastwood Circle, Covington, GA 30014 is currently listed for sale with an asking price of $340,000. This property was built in 1997 and has 3 bedrooms and 2 full baths with 1679 sq. ft. Eastwood Circle is located in the Eastwood Forest- Deep Step Road subdivision. Search Eastwood Forest- Deep Step Road real estate on www.jybrealty.com today.