


BEDS6
BATHS5 full
MLS#10791318
STATUSActive
PROPERTY TYPEResidential - Single Family
SUBDIVISIONCoopers Ridge
Property Description
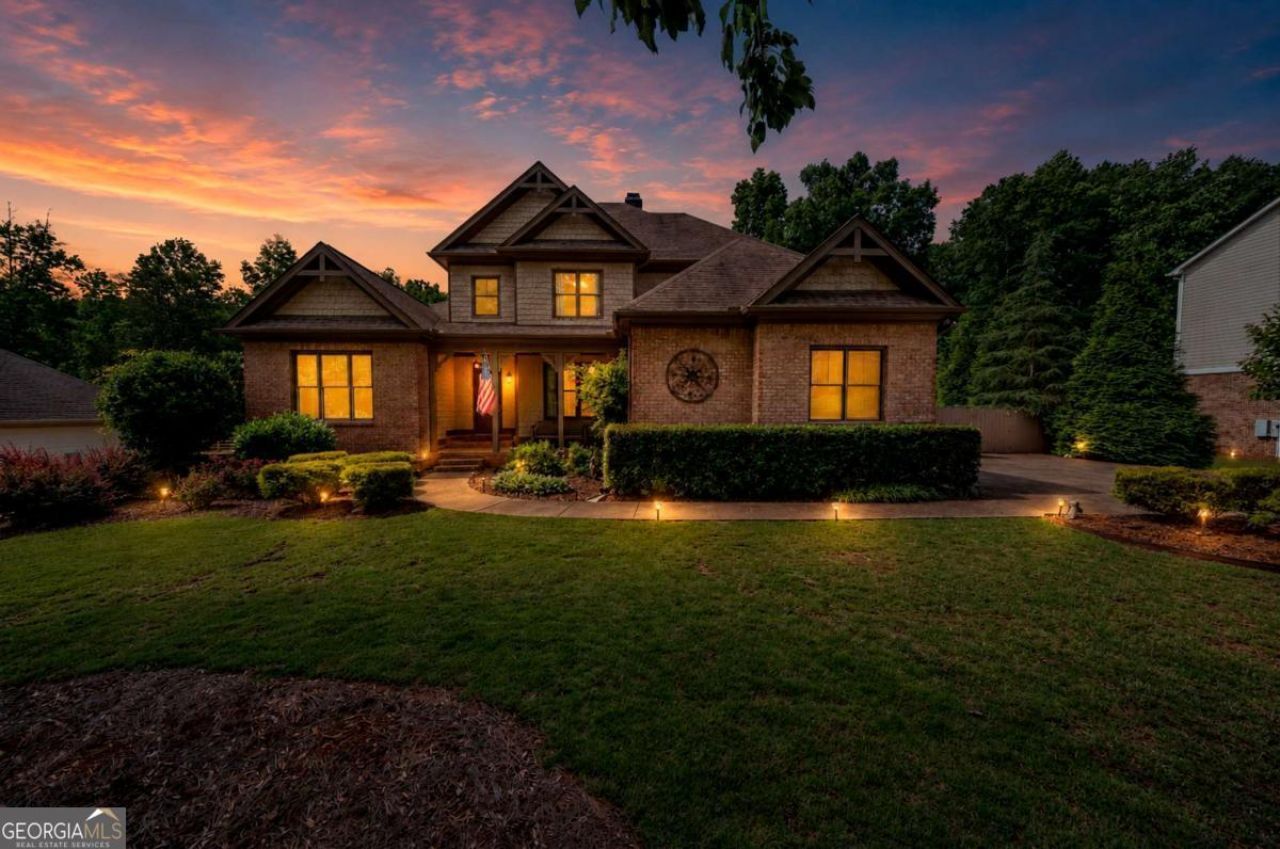
A rare opportunity to find this much space, flexibility, and convenience in Cumming at this price point!! Spacious 6-bedroom, 5-bath traditional home in sought-after Coopers Ridge, offering over three finished levels of flexible living space. The main level features a primary suite plus a flex room ideal for guests or a home office. Enjoy 10+ foot ceilings on the main level, 9-foot ceilings upstairs and on the terrace level, a large eat-in kitchen with access to an expansive deck, and a double-sided fireplace shared with the family room. Upstairs includes three additional bedrooms and a generous playroom/media room, while the finished terrace level offers another bedroom, office, storage, and multiple flex spaces perfect for hobbies, fitness, or overnight guests. Outside, enjoy a large landscaped and fenced backyard with a patio and playset. Conveniently located just two doors from the community pool and minutes from Lake Lanier, GA-400, golf, shopping, restaurants, and Northside Hospital Forsyth.
Property Features
Property Type: Residential - Single Family
Basement: Bath Finished, Exterior Entry, Finished, Full, Interior Entry
Basement: Yes
Cooling: Ceiling Fan(s), Central Air
Fireplaces: 2
Garage: 3 car attached
Heating: Central
Home Style: Brick 3 Side, Traditional
Lot Size: 1.09 Acres
Roof Type: Composition
Stories: 3.0
Taxes: $7,430
Year Built: 2007
Feature Descriptions
Additional Rooms: Game Room, Laundry, Media Room, Office
Amenities: Clubhouse, Playground, Pool, Walk To Schools, Near Shopping
Appliances: Dishwasher, Disposal, Double Oven, Dryer, Gas Water Heater, Microwave, Refrigerator, Washer
Days on Site: 42
Exterior: Concrete
Fencing: Back Yard, Privacy, Wood
Flooring: Carpet, Hardwood
Interior: Bookcases, Double Vanity, High Ceilings, In-Law Floorplan, Master On Main Level, Tray Ceiling(s), Vaulted Ceiling(s), Walk-In Closet(s)
Kitchen: Breakfast Area, Breakfast Room, Kitchen Island, Pantry, Solid Surface Counters
Parking Notes: Garage, Attached
Security Features: Carbon Monoxide Detector(s)
Sewer: Septic Tank
Swimming Pool: Yes
Topography: Level, Private
Utilities: Cable Available, Electricity Available, Natural Gas Available, Phone Available, Water Available
Vegetation: Wooded
Water: Public
Window Features: Bay Window(s), Double Pane Windows
Local Schools
High School: East Forsyth
Middle School: Little Mill
Elementary School: Chestatee
Listed By / Shown By
Listed By
Agency Name: Keller Williams Realty Atl. Partners
Agency Phone: 678-341-2900
Shown By
Agency Title: Josey Young & Brady Realty, LLC
Agency Phone: 770-683-1800

Estimate Your Payment
Estimated Payment
$ 2,632.95 per month $1,780.45 Principal & Interest $619.17 Property Tax $233.33 Homeowner's Insurance
7530 Wandering Oak Way | MLS# 10791318
This single family home located at 7530 Wandering Oak Way, Cumming, GA 30041 is currently listed for sale with an asking price of $800,000. This property was built in 2007 and has 6 bedrooms and 5 full baths. Wandering Oak Way is located in the Coopers Ridge subdivision. Search Coopers Ridge real estate on www.jybrealty.com today.