


BEDS3
BATHS2 full 1 partial
SQUARE FEET1,300
MLS#10893587
STATUSNew
PROPERTY TYPEResidential - Townhouse
SUBDIVISIONEnclave Highgate
Property Description
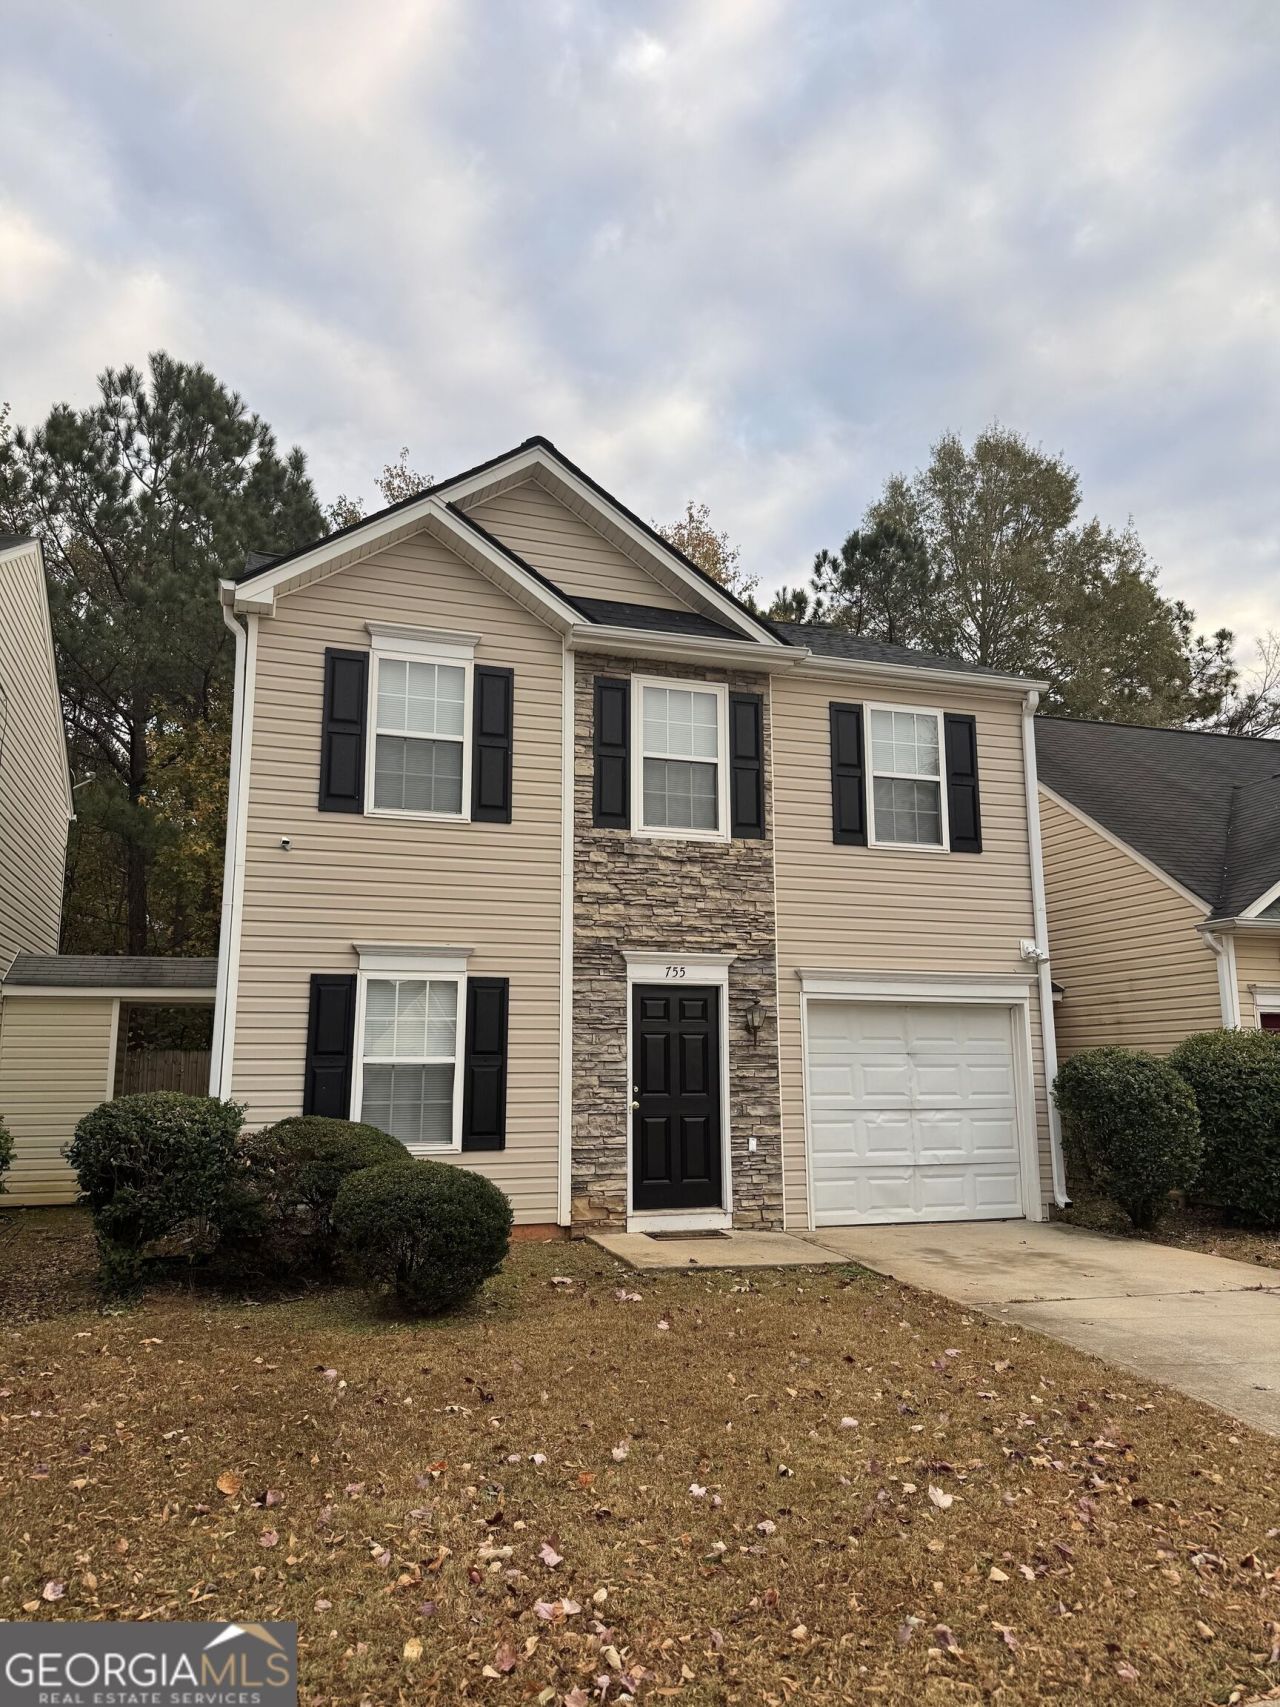
New Move-In Ready Listing in the coveted Enclave Community with sought after amenities! This recently renovated 3 Bedroom, 2.5 Bath Beauty has convenient floor plan including family room with fireplace, eat-in kitchen, island, pantry, generously sized owner's suite with a nook for a desk, extra storage, covered patio with a view of the lake. Enjoy the amenities year round while your yard is taken care of! This is your opportunity to live in a beautiful townhome (which shares no common walls) located only 5 minutes from Interstate 20. Schedule your viewing today!
Property Features
Property Type: Residential - Townhouse
Basement: None
Cooling: Ceiling Fan(s), Central Air
Fireplaces: 1
Heating: Central
Home Style: Traditional
Lot Size: 0.02 Acres
Roof Type: Composition
Stories: 2.0
Taxes: $2,041
Year Built: 2002
Feature Descriptions
Additional Rooms: Family Room, Other
Amenities: Clubhouse, Lake, Playground, Pool, Sidewalks, Street Lights, Tennis Court(s)
Appliances: Dishwasher, Gas Water Heater, Range, Refrigerator
Exterior: Stone, Vinyl Siding
Fireplace Type: Factory Built, Family Room, Gas Log
Flooring: Carpet, Laminate
Foundation: Slab
Interior: High Ceilings, Vaulted Ceiling(s), Walk-In Closet(s)
Kitchen: Breakfast Area, Kitchen Island
Parking Notes: Garage, Attached
Sewer: Public Sewer
Swimming Pool: Yes
Topography: Level
Utilities: Cable Available, Electricity Available, High Speed Internet, Natural Gas Available, Phone Available, Sewer Connected, Underground Utilities
Water: Public
Local Schools
High School: Newton
Middle School: Clements
Elementary School: Live Oak
Listed By / Shown By
Listed By
Agency Name: Carousel Properties, LLC
Agency Phone: 770-466-7783
Shown By
Agency Title: Josey Young & Brady Realty, LLC
Agency Phone: 770-683-1800

Estimate Your Payment
Estimated Payment
$ 671.01 per month $442.89 Principal & Interest $170.08 Property Tax $58.04 Homeowner's Insurance
755 Lakeside Circle | MLS# 10893587
This townhouse located at 755 Lakeside Circle, Covington, GA 30016 is currently listed for sale with an asking price of $199,000. This property was built in 2002 and has 3 bedrooms and 2 full and 1 partial baths with 1300 sq. ft. Lakeside Circle is located in the Enclave Highgate subdivision. Search Enclave Highgate real estate on www.jybrealty.com today.