


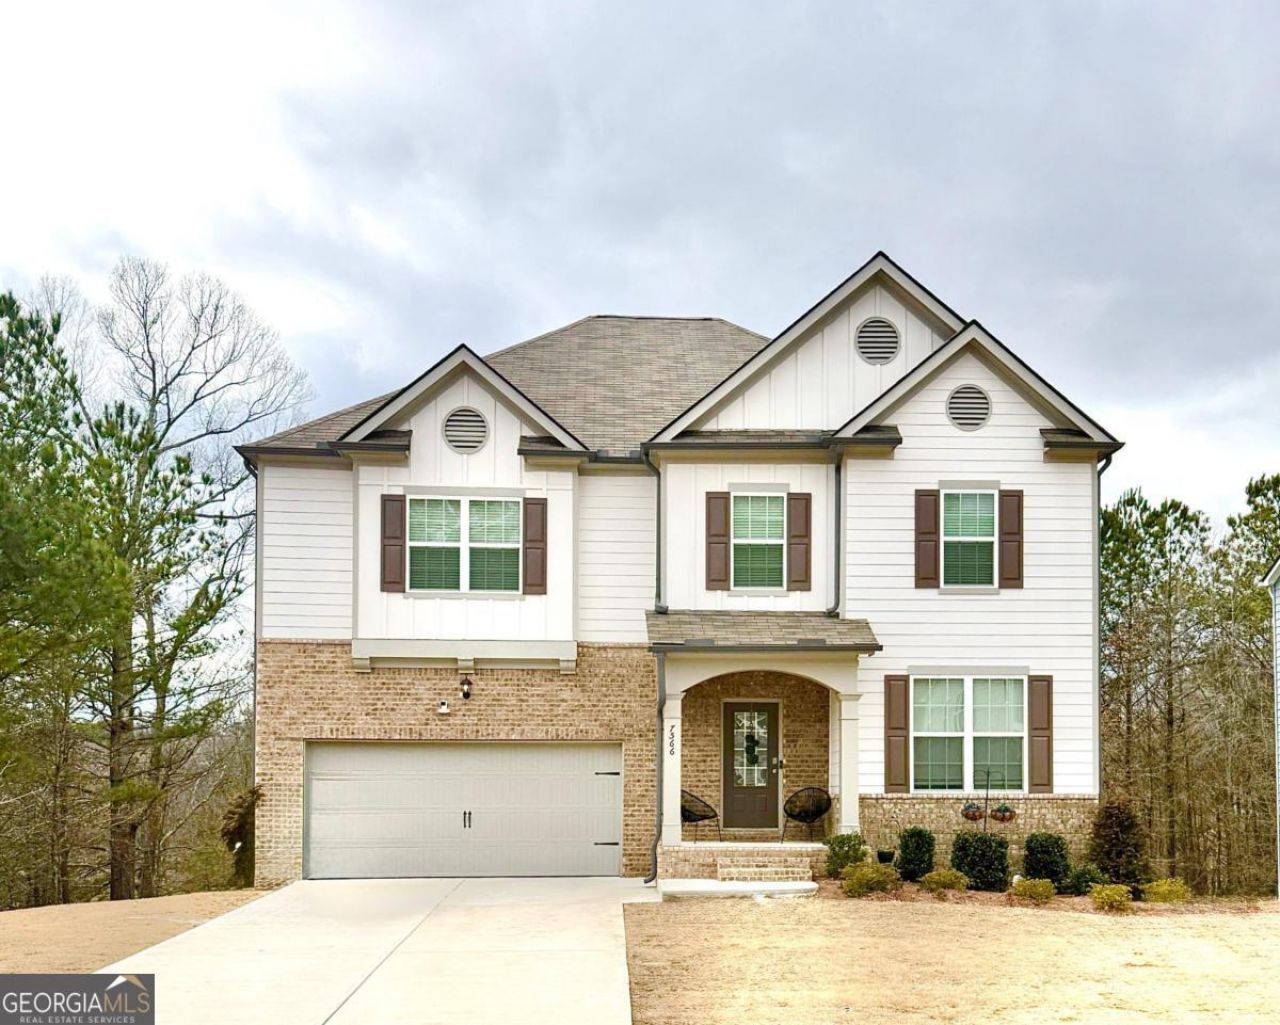
BEDS5
BATHS3 full
SQUARE FEET3,244
MLS#10824359
STATUSActive
PROPERTY TYPERental - Single Family
SUBDIVISIONOakhurst Glen
Property Description
This expansive 5-bedroom, 3-bath home combines thoughtful design, comfortable living, and the kind of space that actually fits real life. From the moment you enter, you'll appreciate the open layout, abundant natural light, and thoughtful flow ideal for both everyday living and entertaining. The spacious kitchen opens seamlessly to the main living area, creating a warm and inviting atmosphere for gatherings. A generously sized primary suite provides a peaceful retreat, complete with a private bath and ample closet space. Additional bedrooms offer flexibility for guests, a home office, or growing needs.The unfinished basement presents endless possibilities create a home theater, gym, additional living quarters, or custom entertainment space tailored to your vision. With plenty of storage and room to expand, this home grows with you. Whether you're hosting, relaxing, or planning your next big idea for the basement, this property delivers the space and potential you've been looking for.
Property Features
Property Type: Rental - Single Family
Basement: Yes
Basement: Unfinished
Cooling: Central Air
Fireplaces: 1
Garage: 2 car attached
Heating: Central
Home Style: Traditional
Lot Size: 0.18 Acres
Stories: 3.0
Taxes: $0
Year Built: 2023
Feature Descriptions
Additional Rooms: Game Room, Laundry, Other
Amenities: Clubhouse, Playground, Pool, Sidewalks, Street Lights
Appliances: Dishwasher, Microwave, Refrigerator
Days on Site: 17
Exterior: Vinyl Siding
Fireplace Type: Factory Built, Family Room
Flooring: Carpet, Hardwood
Interior: Walk-In Closet(s)
Kitchen: Kitchen Island, Solid Surface Counters, Walk-in Pantry
Parking Notes: Garage, Attached
Security Features: Carbon Monoxide Detector(s), Smoke Detector(s)
Sewer: Public Sewer
Topography: Level, Sloped
Utilities: Cable Available, Electricity Available, Natural Gas Available, Phone Available, Sewer Available, Water Available
Water: Public
Window Features: Double Pane Windows
Local Schools
High School: Langston Hughes
Middle School: Renaissance
Elementary School: Renaissance
Listed By / Shown By
Listed By
Agency Name: Keller Williams West Atlanta
Agency Phone: 470-907-8266
Shown By
Agency Title: Josey Young & Brady Realty, LLC
Agency Phone: 770-683-1800

7566 Jennadee Drive | MLS# 10824359
This property located at 7566 Jennadee Drive, Fairburn, GA 30213 is currently listed for rent with an asking price of $3,000 / Monthly. Search Fairburn real estate on www.jybrealty.com today.