


BEDS4
BATHS3 full
MLS#10774433
STATUSNew
PROPERTY TYPEResidential - Single Family
SUBDIVISIONTaylor Xing Sec 01
Property Description
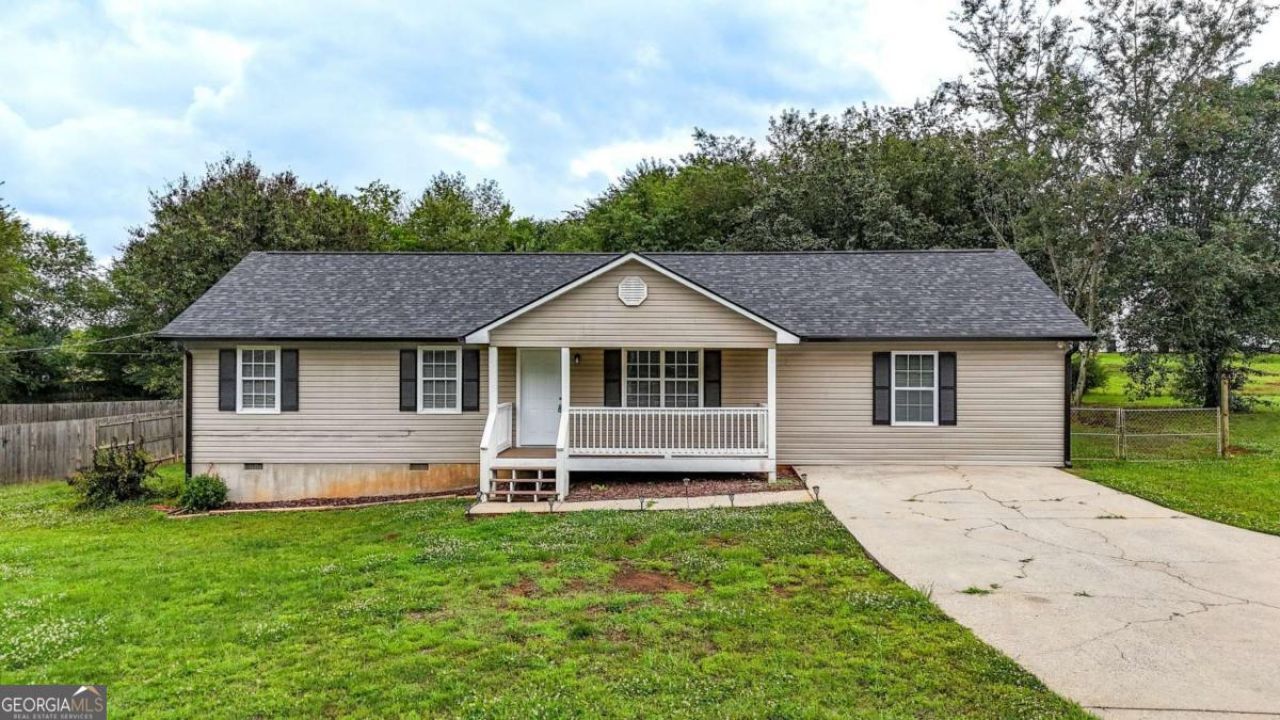
This is a beautifully renovated 4-bedroom, 3-bath home offering modern updates and functional living space! This move-in ready property features a brand-new roof and a new water heater for added peace of mind. Inside, you'll love the updated kitchen with granite countertops, stylish finishes, and plenty of cabinet space. New appliances and laminate flooring throughout. Enjoy comfortable living with updated touches throughout and room to relax both inside and out. The oversized primary bedroom is everyone's dream, conveniently located opposite of the other 3 bedrooms for complete privacy. This home features a nice level lot with plenty of room to entertain out back. Don't miss this opportunity to own a beautifully updated home that is ready for its new owners!
Property Features
Property Type: Residential - Single Family
Basement: None
Cooling: Ceiling Fan(s), Central Air
Garage: 8
Heating: Electric
Home Style: Ranch
Lot Size: 0.53 Acres
Stories: 1.0
Taxes: $2,453
Year Built: 1996
Feature Descriptions
Additional Rooms: Laundry, Other
Appliances: Dishwasher, Electric Water Heater, Refrigerator
Exterior: Vinyl Siding
Fencing: Chain Link, Wood
Flooring: Laminate
Foundation: Block
Interior: Master On Main Level, Rear Stairs, Roommate Plan
Kitchen: Breakfast Area, Breakfast Bar, Kitchen Island, Pantry, Solid Surface Counters
Parking Notes: Detached
Security Features: Smoke Detector(s)
Sewer: Septic Tank
Utilities: Electricity Available, Natural Gas Available
Water: Public
Local Schools
High School: Woodland
Middle School: Woodland
Elementary School: Taylorsville
Listed By / Shown By
Listed By
Agency Name: Keller Williams Northwest
Agency Phone: 770-607-7400
Shown By
Agency Title: Josey Young & Brady Realty, LLC
Agency Phone: 770-683-1800

Estimate Your Payment
Estimated Payment
$ 1,098.03 per month $790.08 Principal & Interest $204.42 Property Tax $103.54 Homeowner's Insurance
76 Picklesimer Road Sw | MLS# 10774433
This single family home located at 76 Picklesimer Road Sw, Cartersville, GA 30120 is currently listed for sale with an asking price of $355,000. This property was built in 1996 and has 4 bedrooms and 3 full baths. Picklesimer Road Sw is located in the Taylor Xing Sec 01 subdivision. Search Taylor Xing Sec 01 real estate on www.jybrealty.com today.