


BEDS6
BATHS5 full
SQUARE FEET4,975
MLS#10850508
STATUSActive
PROPERTY TYPEResidential - Single Family
SUBDIVISIONSpalding Ferry
Property Description
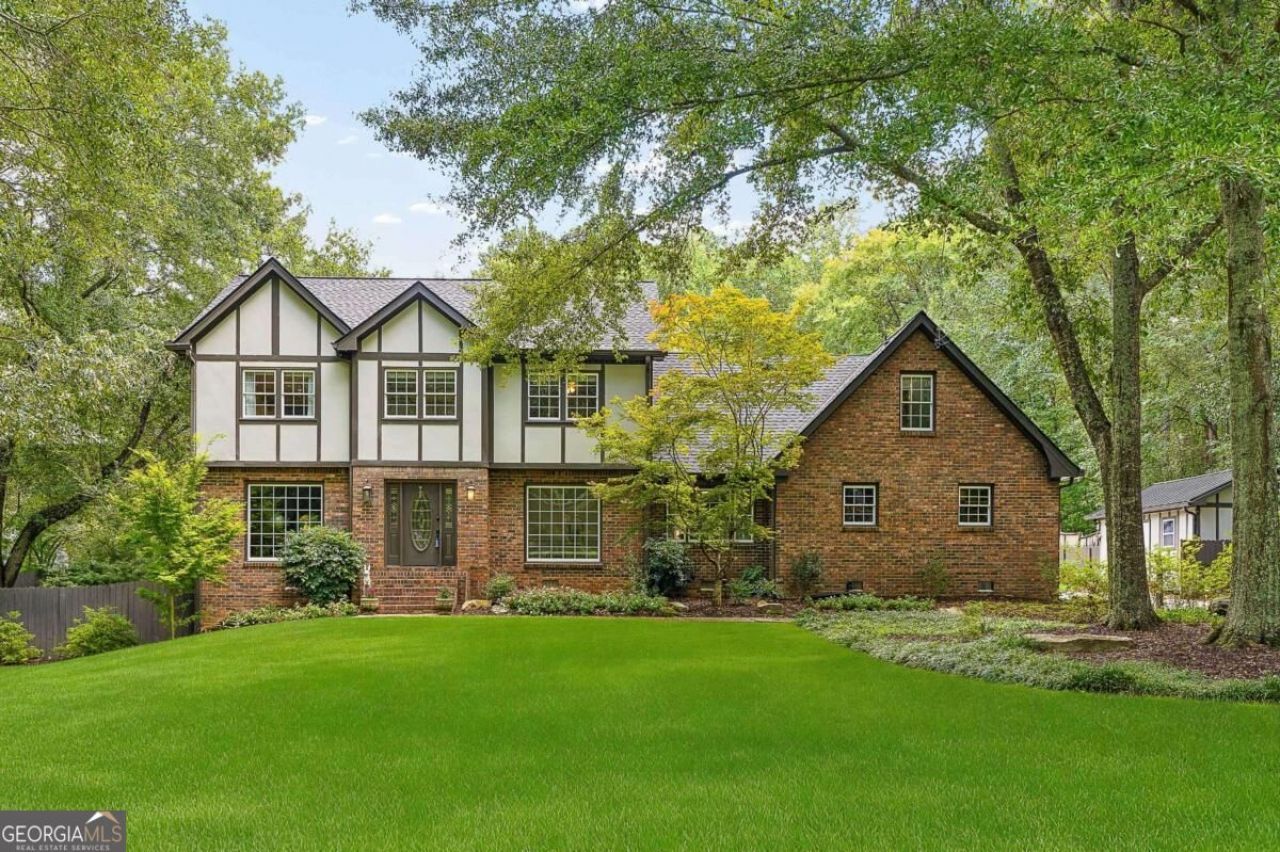
A rare opportunity in Sandy Springs, 7625 Nesbit Ferry Road offers the space, privacy and versatility of a private estate while remaining convenient to everything North Atlanta has to offer. Set on almost two acres of beautifully established grounds, this exceptional property combines an updated six bedroom, five bath main residence with an impressive 1,800 square foot detached carriage house featuring two bedrooms and two full baths, creating a truly unique offering for multigenerational living, extended guests, a private home office or additional living space. Inside the main residence, timeless character is complemented by thoughtful updates throughout. Hardwood floors flow through the home, while the beautifully updated kitchen creates an inviting centerpiece for everyday living and entertaining. Updated bathrooms, generous living spaces and an abundance of natural light give the home a sophisticated yet comfortable feel. The outdoor setting is equally impressive. The expansive, level lot encompasses almost two acres and feels like a private retreat, highlighted by a large koi pond and mature landscaping. A custom covered deck extends the living space outdoors and provides an exceptional setting for entertaining, dining or simply enjoying the peaceful surroundings. Adding tremendous value and flexibility is the approximately 1,800 square foot detached carriage and guest house featuring two bedrooms, two full baths and its own private fenced yard. With the scale and privacy of a true secondary residence, this space is ideal for luxurious guest accommodations, multigenerational living, an in law suite, private quarters or a dedicated work from home environment. This exceptional feature distinguishes the property from nearly anything else available in the area. Car enthusiasts and those needing additional storage will appreciate the rare four car garage, while the expansive property provides room to enjoy the outdoors without sacrificing the convenience of a Sandy Springs address. Located in the desirable 30350 area, the property offers exceptional access to Sandy Springs, Dunwoody, Roswell, GA 400, Perimeter Center, shopping, dining, parks and the Chattahoochee River corridor, all while being just approximately 20 minutes from Downtown Atlanta. The area is served by Fulton County Schools, with Dunwoody Springs Elementary, Sandy Springs Middle and North Springs High School currently identified for the property. Buyers should independently verify current school assignments with Fulton County Schools. With eight total bedrooms and seven full baths between the main residence and detached carriage house, almost two acres of private grounds, an approximately 1,800 square foot secondary residence, a four car garage and exceptional indoor and outdoor living, 7625 Nesbit Ferry Road presents a compelling combination of luxury, privacy and flexibility. This is an estate designed not simply to be lived in, but to be enjoyed.
Property Features
Property Type: Residential - Single Family
Basement: Yes
Basement: Bath Finished, Daylight, Exterior Entry, Finished, Full
Cooling: Ceiling Fan(s), Central Air
Fireplaces: 1
Garage: 4 car attached
Heating: Central, Forced Air
Home Style: Brick 4 Side, Tudor
Lot Size: 1.05 Acres
Roof Type: Composition
Stories: 2.0
Taxes: $7,565
Year Built: 1972
Feature Descriptions
Additional Rooms: Foyer, Laundry, Office, Sun Room
Amenities: Park, Near Public Transport, Walk To Schools, Near Shopping
Appliances: Dishwasher, Disposal, Gas Water Heater, Microwave, Refrigerator
Days on Site: 59
Dining Room: Seats 12+
Exterior: Concrete
Fencing: Back Yard
Fireplace Type: Family Room
Flooring: Hardwood, Tile
Interior: Bookcases, Double Vanity, In-Law Floorplan, Walk-In Closet(s)
Kitchen: Breakfast Bar, Breakfast Room, Kitchen Island, Pantry
Parking Notes: Garage, Attached, Detached, Garage Door Opener
Security Features: Smoke Detector(s)
Sewer: Public Sewer
Structures: Garage(s), Guest House, Second Residence
Topography: Level, Private
Utilities: Cable Available, Electricity Available, High Speed Internet, Natural Gas Available, Phone Available, Sewer Available, Underground Utilities, Water Available
Water: Public
Window Features: Double Pane Windows
Local Schools
High School: North Springs
Middle School: Sandy Springs
Elementary School: Woodland
Listed By / Shown By
Listed By
Agency Name: Ansley RE | Christie's Int'l RE
Agency Phone: 404-480-4663
Shown By
Agency Title: Josey Young & Brady Realty, LLC
Agency Phone: 770-683-1800

Estimate Your Payment
Estimated Payment
$ 3,336.44 per month $2,392.48 Principal & Interest $630.42 Property Tax $313.54 Homeowner's Insurance
7625 Nesbit Ferry Road | MLS# 10850508
This single family home located at 7625 Nesbit Ferry Road, Sandy Springs, GA 30350 is currently listed for sale with an asking price of $1,075,000. This property was built in 1972 and has 6 bedrooms and 5 full baths with 4975 sq. ft. Nesbit Ferry Road is located in the Spalding Ferry subdivision. Search Spalding Ferry real estate on www.jybrealty.com today.