


BEDS2
BATHS2 full
SQUARE FEET1,669
MLS#10892035
STATUSNew
PROPERTY TYPEResidential - Single Family
SUBDIVISIONWrights Walk
Property Description
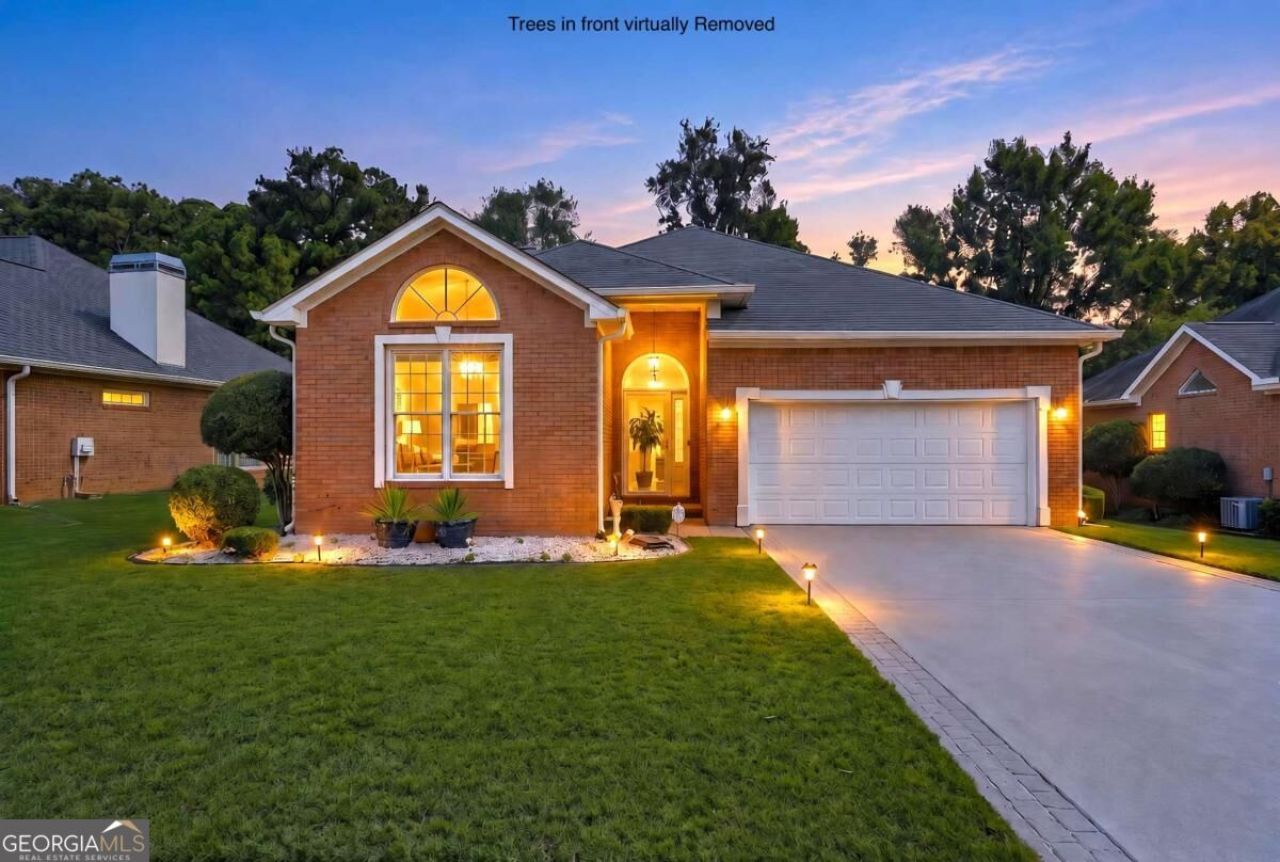
Welcome to easy living in Wright's Walk, an established 55+ community in Jonesboro! This charming four-sided brick ranch offers 2 bedrooms, 2 full bathrooms, and 1,669 square feet of thoughtfully arranged, single-level living space. Step inside to a spacious living room featuring vaulted ceilings and a cozy fireplace, creating an inviting space for relaxing or entertaining. The open kitchen features a convenient breakfast bar, while the separate dining room provides additional space for gatherings. The primary suite offers a tray ceiling, walk-in closet, and private bathroom with dual vanities, a separate soaking tub, and shower. A secondary bedroom and full bathroom provide flexibility for guests, hobbies, or a home office. With no carpet throughout, an attached two-car garage, and the convenience of everything on one level, this home combines comfort and practicality. Discover the appeal of single-level living in Wright's Walk. Schedule your private showing today!
Property Features
Property Type: Residential - Single Family
Basement: None
Cooling: Ceiling Fan(s), Central Air
Fireplaces: 1
Garage: 2 car attached
Heating: Central
Home Style: Traditional
Lot Size: 0.17 Acres
Stories: 1.0
Taxes: $38
Year Built: 1996
Feature Descriptions
Additional Rooms: Laundry, Other
Amenities: Pool, Retirement Community, Tennis Court(s)
Appliances: Dishwasher, Microwave
Days on Site: 3
Fireplace Type: Family Room
Flooring: Carpet, Vinyl
Foundation: Slab
Interior: Master On Main Level, Vaulted Ceiling(s), Walk-In Closet(s)
Kitchen: Breakfast Area, Kitchen Island
Parking Notes: Garage, Attached
Security Features: Carbon Monoxide Detector(s), Smoke Detector(s)
Sewer: Public Sewer
Swimming Pool: Yes
Topography: Level
Water: Public
Water: No Dock Or Boathouse
Local Schools
High School: Jonesboro
Middle School: Jonesboro
Elementary School: Jackson
Listed By / Shown By
Listed By
Agency Name: eXp Realty
Agency Phone: 888-959-9461
Shown By
Agency Title: Josey Young & Brady Realty, LLC
Agency Phone: 770-683-1800

Estimate Your Payment
Estimated Payment
$ 569.54 per month $500.75 Principal & Interest $3.17 Property Tax $65.63 Homeowner's Insurance
7644 Livingston Drive | MLS# 10892035
This single family home located at 7644 Livingston Drive, Jonesboro, GA 30236 is currently listed for sale with an asking price of $225,000. This property was built in 1996 and has 2 bedrooms and 2 full baths with 1669 sq. ft. Livingston Drive is located in the Wrights Walk subdivision. Search Wrights Walk real estate on www.jybrealty.com today.