


BEDS4
BATHS3 full
SQUARE FEET3,180
MLS#10874778
STATUSNew
PROPERTY TYPEResidential - Single Family
Property Description
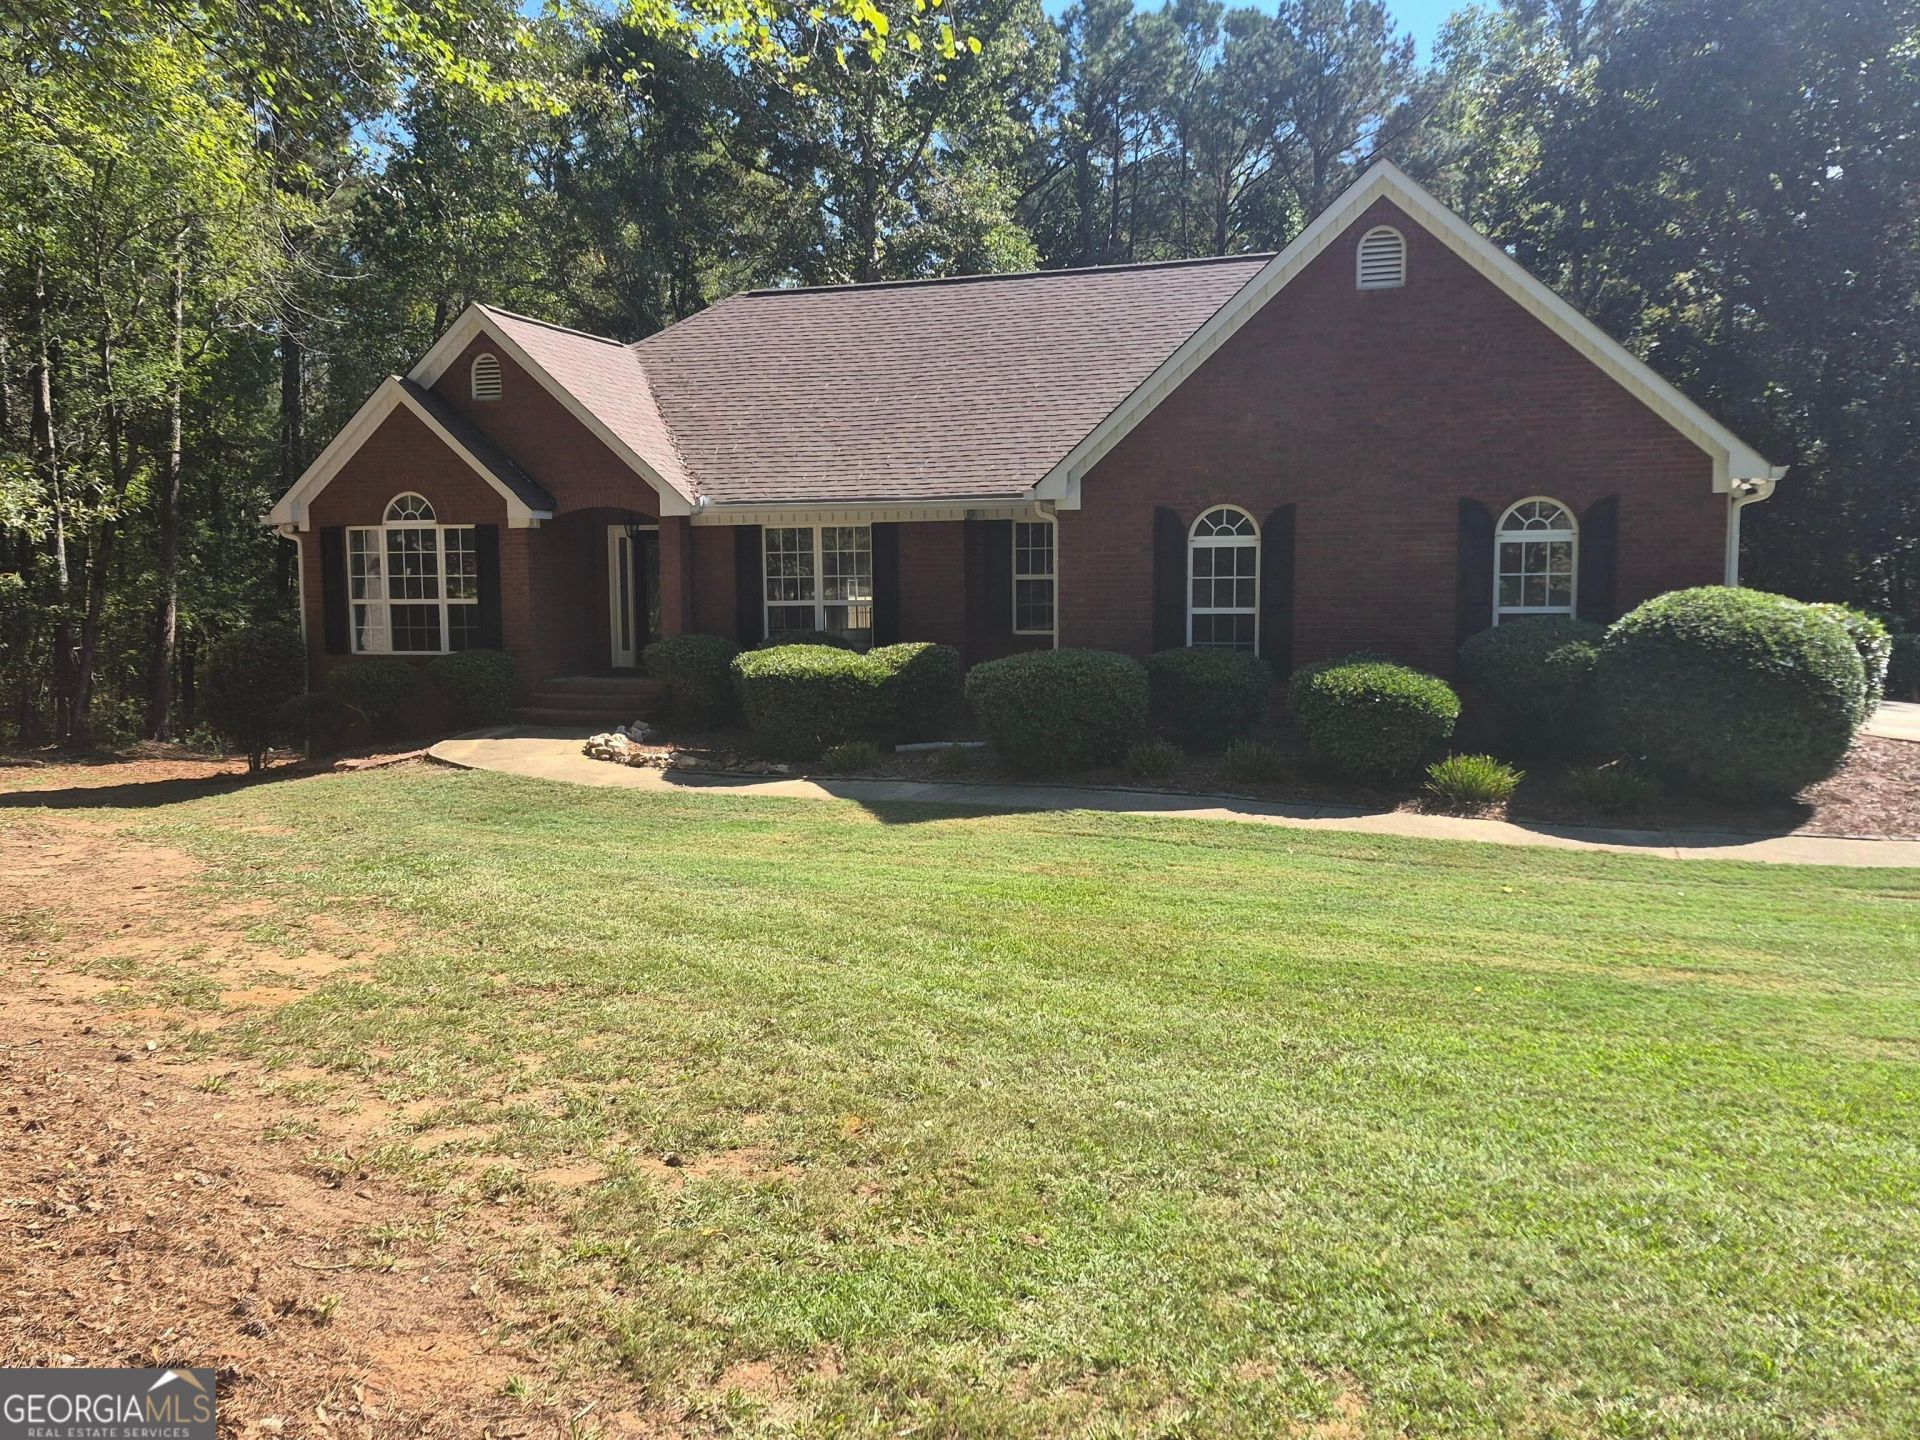
This one is a rare find! Renovated ranch on a full finished basement in the Dog river basin of Douglas county. Quite area home that sits on an acre surrounded by woods and wildlife. This home has been recently renovated with new paint, fixtures, carpet, granite, etc... You will find an open floorplan upstairs with a master bedroom/bathroom suite. Fully finished living area downstairs that has a living room, kitchenette, bathroom, bedroom, and a possible 5th bedroom or flex room to use as an office or workout room. There is also an unfinished are downstairs that could serve as a workshop or just use for extra storage. This home sits in a great location and not far from I20, restaurants, schools, etc... Home warranty is included, so no worries!
Property Features
Property Type: Residential - Single Family
Basement: Yes
Basement: Bath Finished, Boat Door, Concrete, Daylight, Exterior Entry, Finished, Full, Interior Entry
Cooling: Ceiling Fan(s), Central Air, Electric, Heat Pump
Fireplaces: 1
Heating: Central, Electric, Heat Pump
Home Style: Brick Front, Brick/Frame, Ranch
Lot Size: 1.00 Acres
Roof Type: Concrete
Stories: 1.0
Taxes: $4,211
Year Built: 1997
Feature Descriptions
Additional Rooms: Bonus Room, Exercise Room, Laundry, Office, Other
Appliances: Dishwasher, Electric Water Heater, Microwave, Range, Refrigerator, Stainless Steel Appliance(s)
Days on Site: 1
Dining Room: Dining Rm/Living Rm Combo, Seats 12+
Exterior: Brick, Concrete
Fireplace Type: Living Room
Flooring: Carpet, Other
Interior: Double Vanity, High Ceilings, In-Law Floorplan, Master On Main Level, Roommate Plan, Separate Shower, Soaking Tub, Tray Ceiling(s), Vaulted Ceiling(s), Walk-In Closet(s)
Parking Notes: Garage, Kitchen Level, RV Access/Parking, Boat, Garage Door Opener
Security Features: Smoke Detector(s)
Sewer: Septic Tank
Structures: Shed(s)
Topography: Private
Utilities: Cable Available, Electricity Available, High Speed Internet, Underground Utilities, Water Available
Water: Public
Local Schools
High School: Alexander
Middle School: Fairplay
Elementary School: Mason Creek
Listed By / Shown By
Listed By
Agency Name: Your Home Sold Guaranteed Realty HOR
Agency Phone: 866-462-8823
Shown By
Agency Title: Josey Young & Brady Realty, LLC
Agency Phone: 770-683-1800

Estimate Your Payment
Estimated Payment
$ 1,508.84 per month $1,023.76 Principal & Interest $350.92 Property Tax $134.17 Homeowner's Insurance
7665 Berea Road | MLS# 10874778
This single family home located at 7665 Berea Road, Winston, GA 30187 is currently listed for sale with an asking price of $460,000. This property was built in 1997 and has 4 bedrooms and 3 full baths with 3180 sq. ft. Search Winston real estate on www.jybrealty.com today.