


BEDS3
BATHS2 full
SQUARE FEET1,214
MLS#10872226
STATUSNew
PROPERTY TYPEResidential - Single Family
Property Description
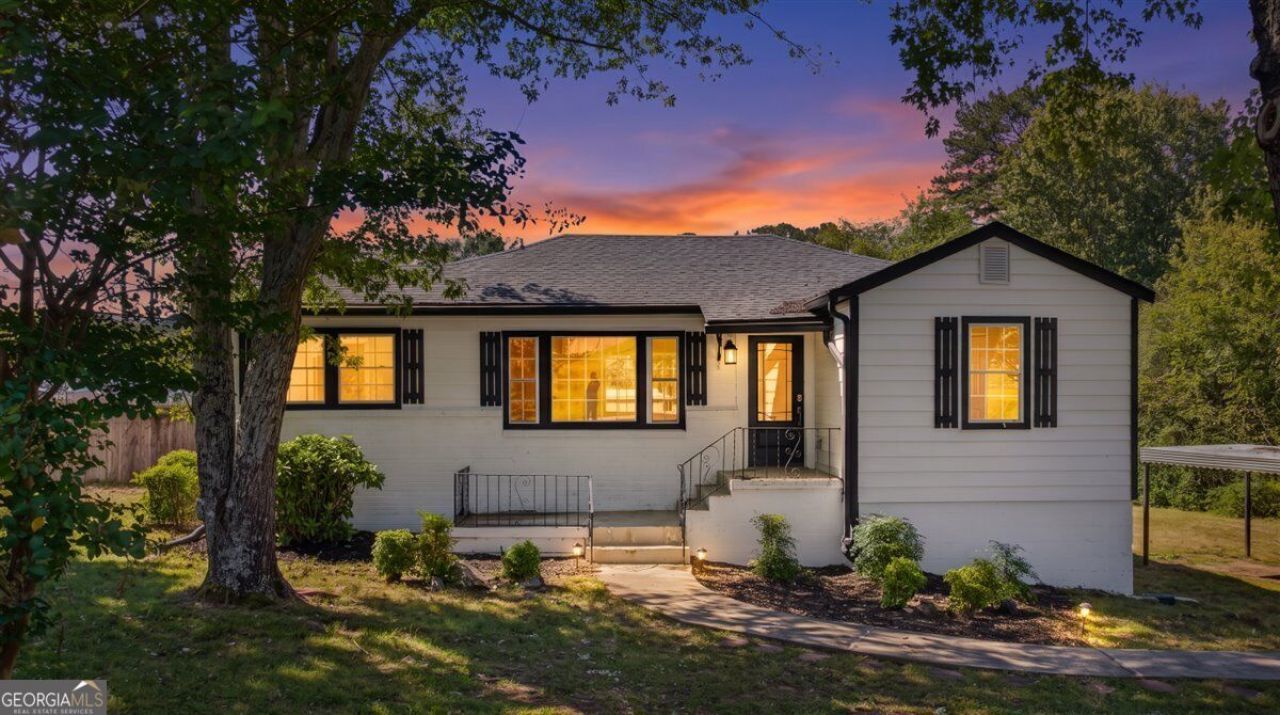
Charming 1950 home with a fresh new look in a fantastic Canton location! Recently renovated in 2026, this 3-bedroom, 2-bath home features luxury vinyl plank flooring throughout, beautifully remodeled bathrooms, including a newly added second full bath, and a refreshed kitchen with new cabinetry and range. Beyond the interior updates, you'll appreciate a roof that's approximately 4 years old, furnace and ductwork approximately 3 years old, and a water heater that's just 1 year old! Conveniently located just minutes from historic downtown Canton, with its wonderful local restaurants, shops, and entertainment, plus easy access to I-575. With its inviting updates, newer major components, and convenient location, this home is ready for its next chapter. Come see all it has to offer!
Property Features
Property Type: Residential - Single Family
Basement: Yes
Basement: Unfinished
Cooling: None
Garage: 1
Heating: Central
Home Style: Bungalow/Cottage
Lot Size: 0.38 Acres
Roof Type: Composition
Stories: 1.0
Taxes: $166
Year Built: 1950
Feature Descriptions
Additional Rooms: Laundry
Appliances: Electric Water Heater, Range, Stainless Steel Appliance(s)
Days on Site: 3
Dining Room: Dining Rm/Living Rm Combo
Exterior: Vinyl Siding
Flooring: Laminate
Foundation: Block
Interior: Master On Main Level, Split Bedroom Plan
Kitchen: Pantry, Solid Surface Counters
Parking Notes: Carport, Detached
Sewer: Septic Tank
Topography: Level
Utilities: Electricity Available, Natural Gas Available, Phone Available, Water Available
Water: Well
Window Features: Double Pane Windows
Local Schools
High School: Creekview
Middle School: Creekland
Elementary School: Avery
Listed By / Shown By
Listed By
Agency Name: RE/MAX Town & Country
Agency Phone: 770-928-4966
Shown By
Agency Title: Josey Young & Brady Realty, LLC
Agency Phone: 770-683-1800

Estimate Your Payment
Estimated Payment
$ 932.62 per month $812.33 Principal & Interest $13.83 Property Tax $106.46 Homeowner's Insurance
7673 Union Hill Road | MLS# 10872226
This single family home located at 7673 Union Hill Road, Canton, GA 30115 is currently listed for sale with an asking price of $365,000. This property was built in 1950 and has 3 bedrooms and 2 full baths with 1214 sq. ft. Search Canton real estate on www.jybrealty.com today.