


BEDS3
BATHS2 full
MLS#10842337
STATUSActive
PROPERTY TYPEResidential - Single Family
SUBDIVISIONFARADAY WOODS
Property Description
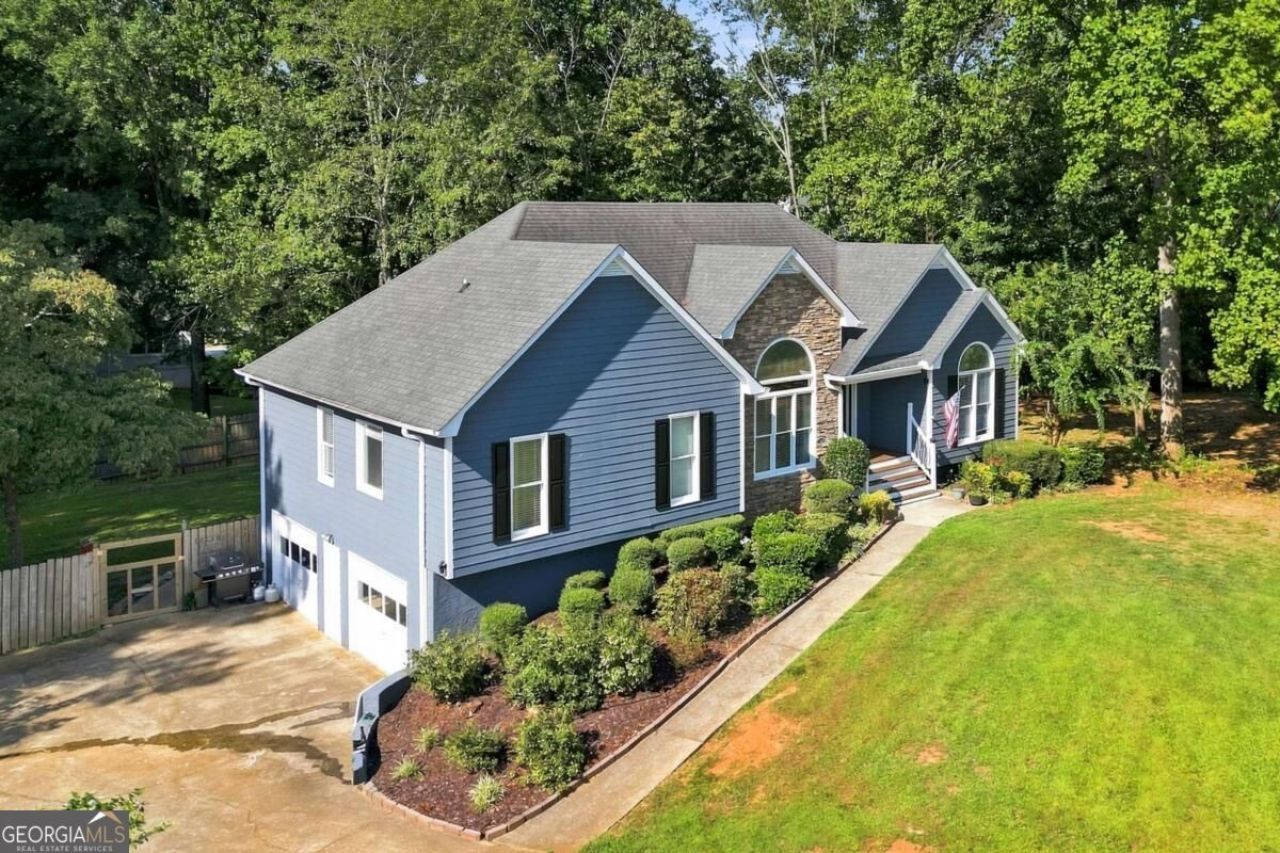
This is the one you've been waiting for! Drive up to your freshly painted home located in a quiet cul-de-sac in one of the most desirable neighborhoods in Paulding County. Step inside to your huge great room with a vaulted ceiling that extends 15' at the top. Enjoy the stacked stone fireplace with easy maintenance gas logs. A lovely screened in covered back porch adds so much character & enjoyment for the whole family. The huge eat-in kitchen features white cabinets, Corian countertops and stainless appliances. Enjoy the dining room that is open with the great room for those special occasions, or dinner by the fireplace when it's cold outside. Long hallway into the large secondary rooms & Owner's suite featuring double trey ceilings & walk-in closet. The huge finished basement (apx 900') can easily support a 4th bedroom & full bath is ready with only the plumbing left to do. Walk out into your lovely privacy fenced in backyard perfect for playing catch, croquet, badminton, or just enjoy the quiet privacy of the lot.
Property Features
Property Type: Residential - Single Family
Basement: Yes
Basement: Bath/Stubbed, Exterior Entry, Finished
Cooling: Ceiling Fan(s), Central Air, Zoned
Fenced: Yes
Fireplaces: 1
Garage: 2
Heating: Central, Forced Air, Natural Gas, Zoned
Home Style: Ranch, Traditional
Lot Size: 0.46 Acres
Roof Type: Composition
Stories: 1.0
Taxes: $2,140
Year Built: 1994
Feature Descriptions
Additional Rooms: Exercise Room, Family Room
Amenities: Near Shopping
Appliances: Dishwasher, Disposal, Gas Water Heater, Microwave, Refrigerator
Days on Site: 51
Exterior: Stone
Exterior: Gas Grill
Fencing: Back Yard, Fenced, Privacy
Fireplace Type: Factory Built, Gas Log, Gas Starter
Flooring: Hardwood
Interior: High Ceilings, Master On Main Level, Vaulted Ceiling(s), Walk-In Closet(s)
Kitchen: Breakfast Area, Country Kitchen, Pantry, Solid Surface Counters
Parking Notes: Garage, Basement, RV Access/Parking, Boat, Garage Door Opener, Side/Rear Entrance
Security Features: Smoke Detector(s)
Sewer: Septic Tank
Topography: Cul-De-Sac, Private
Utilities: Cable Available, Electricity Available, Natural Gas Available, Phone Available, Underground Utilities, Water Available
Water: Public
Local Schools
High School: Hiram
Middle School: Austin
Elementary School: Hutchens
Listed By / Shown By
Listed By
Agency Name: Real Broker, LLC
Agency Phone: 855-450-0442
Shown By
Agency Title: Josey Young & Brady Realty, LLC
Agency Phone: 770-683-1800

Estimate Your Payment
Estimated Payment
$ 1,248.16 per month $945.87 Principal & Interest $178.33 Property Tax $123.96 Homeowner's Insurance
77 Wilshire Walk | MLS# 10842337
This single family home located at 77 Wilshire Walk, Douglasville, GA 30134 is currently listed for sale with an asking price of $425,000. This property was built in 1994 and has 3 bedrooms and 2 full baths. Wilshire Walk is located in the FARADAY WOODS subdivision. Search FARADAY WOODS real estate on www.jybrealty.com today.