


BEDS5
BATHS4 full 1 partial
SQUARE FEET3,659
MLS#10797759
STATUSActive
PROPERTY TYPEResidential - Single Family
SUBDIVISIONFireside Farms
Property Description
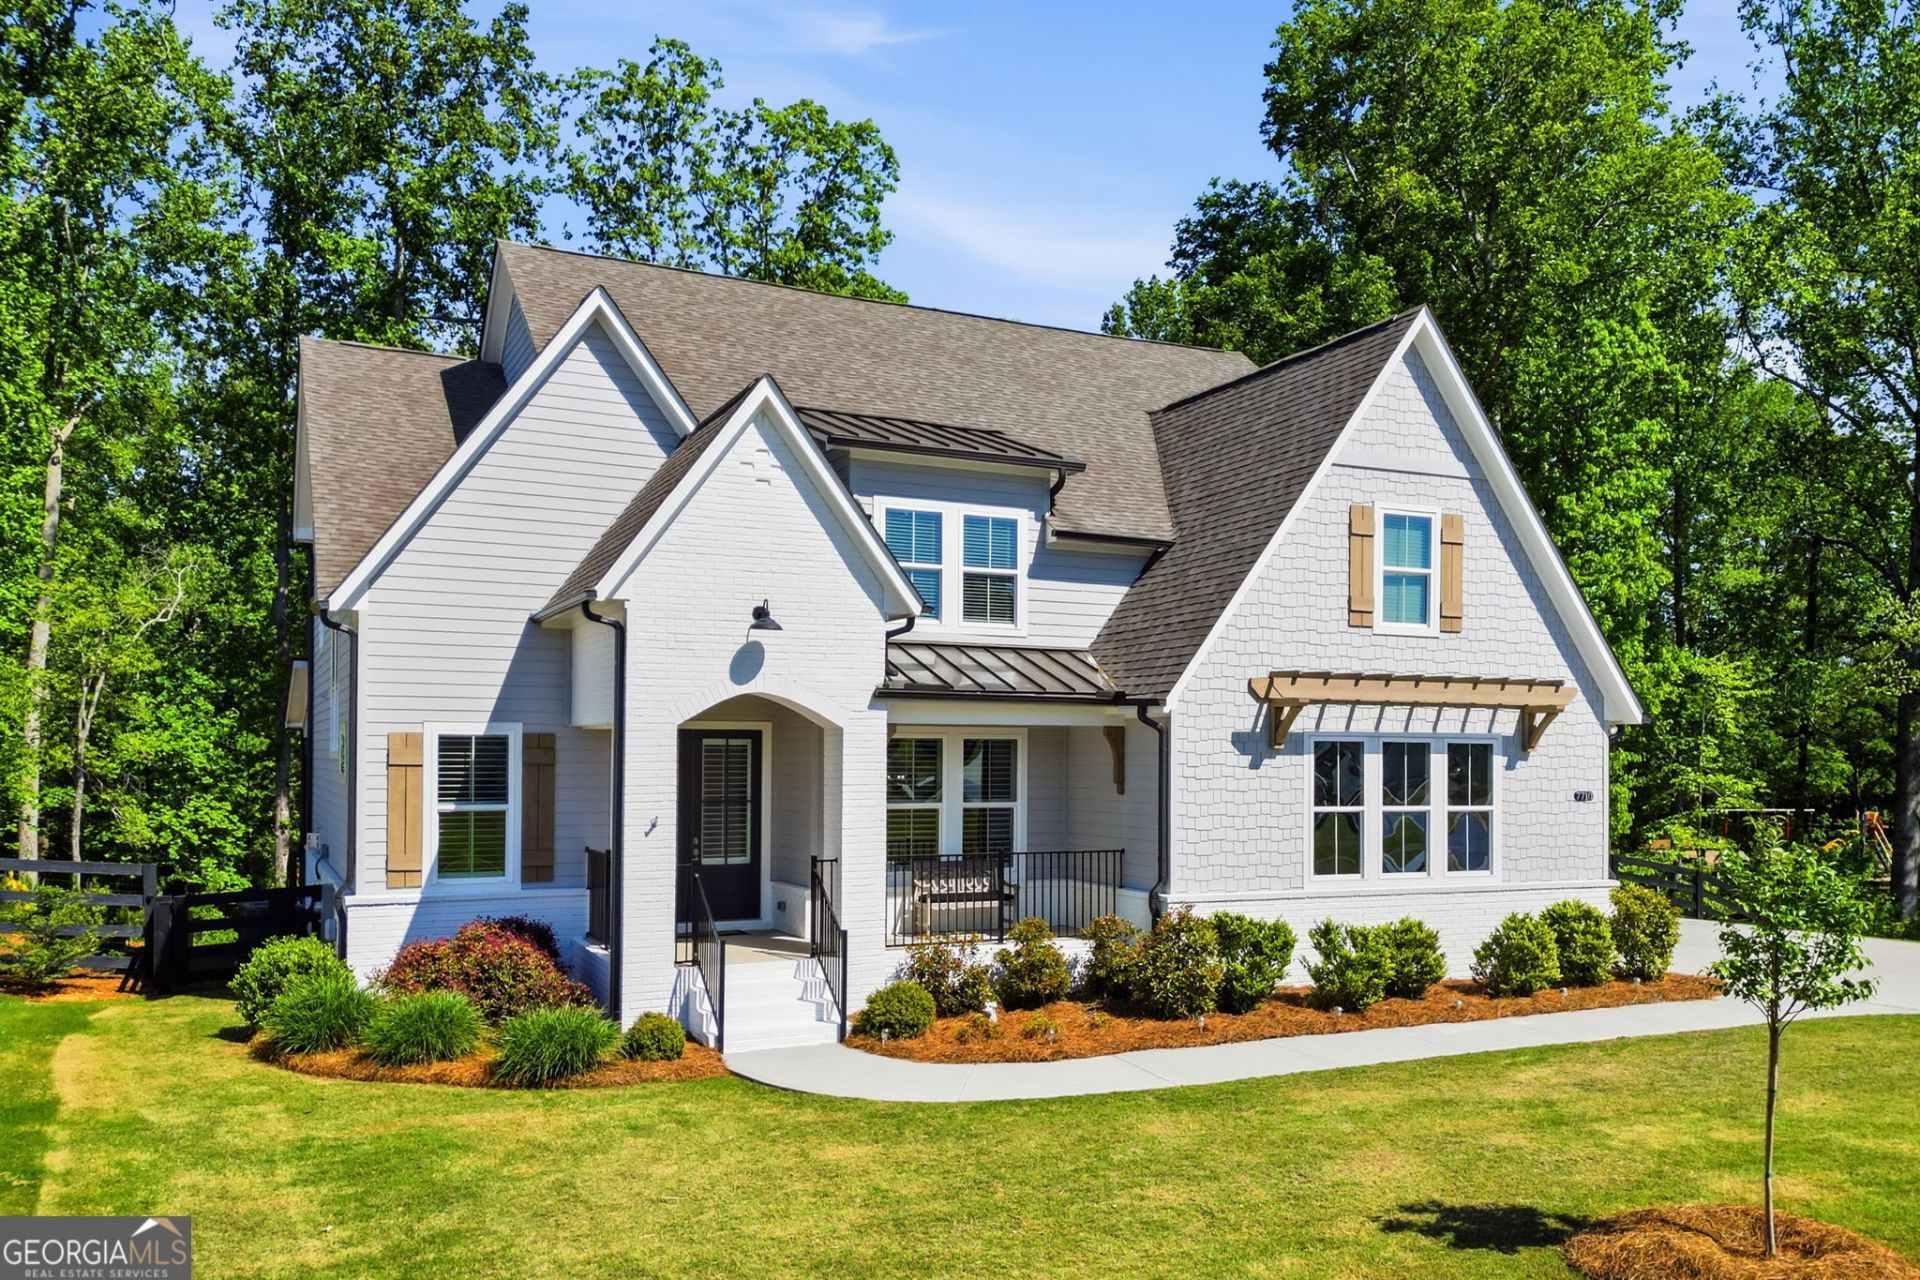
North Forsyth Schools! Over 5,500 sq ft potential of finished space. Built in 2023. Private wooded backyard. 3-car garage. Priced below comparable new construction. This beautifully designed residence offers quality craftsmanship and an ideal location just approximately 2 miles from GA-400. Highlights: * 3-car garage * Main-level guest suite with walk-in tub and large closet * Chef's kitchen with quartz countertops, oversized island, and gas cooktop * Open-concept great room with gas fireplace * Formal dining room and private main-level office * Covered back porch with wooded, private views * 1,880 sq ft unfinished basement stubbed for bath * Spacious secondary bedrooms with walk-in closets, loft, and hidden storage A welcoming foyer opens to the formal dining room, while a private office provides a quiet workspace. The great room flows seamlessly to the covered porch-perfect for indoor-outdoor living-overlooking a fenced backyard and mature trees. Porch TV remains. The kitchen features quartz countertops, a large island, breakfast area, butler's pantry/coffee bar, and walk-in pantry, ideal for everyday living and entertaining. The main-level guest suite offers comfort and privacy with an ensuite bath and walk-in tub-ideal for extended stays or multi-generational living. Upstairs, a flexible loft complements spacious bedrooms, including a Jack-and-Jill bath and an additional ensuite. The primary suite features dual vanities, soaking tub, separate shower, and a large walk-in closet with direct access to storage and the laundry room. Located in Fireside Farms, close to North Georgia Premium Outlets, Northside Hospital Forsyth, Costco, dining, Lake Lanier, and North Georgia mountain recreation. A rare opportunity combining comfort, privacy, and convenience.
Property Features
Property Type: Residential - Single Family
Basement: Bath/Stubbed, Daylight, Full, Interior Entry, Unfinished
Basement: Yes
Cooling: Ceiling Fan(s), Central Air, Electric
Fireplaces: 1
Heating: Natural Gas
Home Style: European, Other
Lot Size: 0.43 Acres
Roof Type: Composition
Stories: 2.0
Taxes: $7,788
Year Built: 2023
Feature Descriptions
Additional Rooms: Foyer, Great Room, Laundry, Loft, Office
Amenities: Playground, Sidewalks, Street Lights
Appliances: Dishwasher, Disposal, Gas Water Heater, Microwave, Oven, Refrigerator, Stainless Steel Appliance(s)
Days on Site: 33
Dining Room: Seats 12+, Separate Room
Exterior: Sprinkler System
Fencing: Back Yard
Fireplace Type: Family Room, Gas Log, Gas Starter
Flooring: Carpet, Hardwood, Tile
Interior: Separate Shower, Soaking Tub, Tile Bath, Walk-In Closet(s)
Kitchen: Breakfast Area, Kitchen Island, Pantry, Solid Surface Counters, Walk-in Pantry
Parking Notes: Garage
Security Features: Smoke Detector(s)
Sewer: Public Sewer
Topography: Private
Utilities: Cable Available, Electricity Available, High Speed Internet, Natural Gas Available, Sewer Available, Underground Utilities, Water Available
Water: Public
Water: Pond
Window Features: Double Pane Windows, Window Treatments
Local Schools
High School: North Forsyth
Middle School: North Forsyth
Elementary School: Silver City
Listed By / Shown By
Listed By
Agency Name: Keller Williams Community Partners
Agency Phone: 678-341-7400
Shown By
Agency Title: Josey Young & Brady Realty, LLC
Agency Phone: 770-683-1800

Estimate Your Payment
Estimated Payment
$ 2,660.27 per month $1,778.23 Principal & Interest $649.00 Property Tax $233.04 Homeowner's Insurance
7710 Fireside Farm Drive | MLS# 10797759
This single family home located at 7710 Fireside Farm Drive, Dawsonville, GA 30534 is currently listed for sale with an asking price of $799,000. This property was built in 2023 and has 5 bedrooms and 4 full and 1 partial baths with 3659 sq. ft. Fireside Farm Drive is located in the Fireside Farms subdivision. Search Fireside Farms real estate on www.jybrealty.com today.