


BEDS2
BATHS2 full
SQUARE FEET1,199
MLS#10832816
STATUSActive
PROPERTY TYPEResidential - Condominium
SUBDIVISIONHARWOOD
Property Description
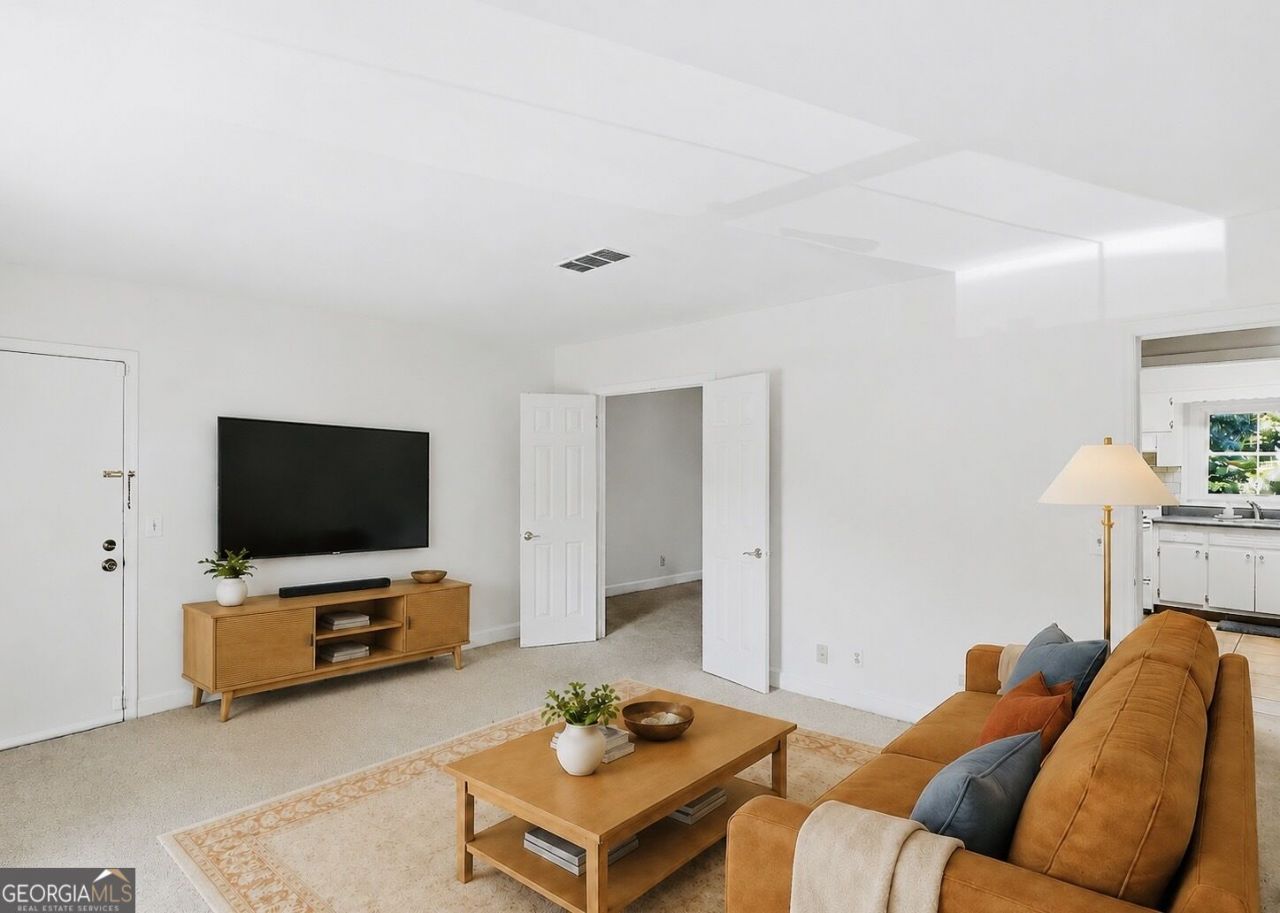
Amazing location just minutes from Emory University and the CDC! This spacious upstairs unit features two oversized bedrooms, two full bathrooms, a bright sunroom, and a private front patio. Both bedrooms offer generous closet space, and the washer and dryer remain with the unit. New Vanities in both bathrooms! With NO RENTAL RESTRICTIONS, this property is an excellent option for homeowners and investors alike. Community amenities include on-site property management, a swimming pool, electric vehicle charging stations, and a complimentary private storage room for homeowners.
Property Features
Property Type: Residential - Condominium
Basement: None
Cooling: Ceiling Fan(s), Central Air
Garage: 2
Heating: Central
Home Style: Traditional
Lot Size: 0.02 Acres
Roof Type: Composition
Stories: 1.0
Taxes: $5,023
Year Built: 1965
Feature Descriptions
Additional Rooms: Family Room, Laundry, Sun Room
Amenities: Pool, Tennis Court(s)
Appliances: Dishwasher, Disposal, Dryer, Electric Water Heater, Microwave, Refrigerator, Washer
Days on Site: 52
Dining Room: Seats 12+
Exterior: Wood Siding
Exterior: Balcony
Flooring: Carpet, Tile
Foundation: Slab
Interior: Roommate Plan
Kitchen: Breakfast Area, Solid Surface Counters
Pool Features: In Ground
Security Features: Smoke Detector(s)
Sewer: Public Sewer
Swimming Pool: Yes
Topography: Level
Utilities: Cable Available, Electricity Available, Sewer Available, Water Available
Water: Public
Local Schools
High School: Druid Hills
Middle School: Druid Hills
Elementary School: Briar Vista
Listed By / Shown By
Listed By
Agency Name: Keller Williams Realty Atl. Partners
Agency Phone: 678-775-2600
Shown By
Agency Title: Josey Young & Brady Realty, LLC
Agency Phone: 770-683-1800

Estimate Your Payment
Estimated Payment
$ 1,173.75 per month $667.67 Principal & Interest $418.58 Property Tax $87.50 Homeowner's Insurance
773 Houston Mill Road Ne, Unit 4 | MLS# 10832816
This condo located at 773 Houston Mill Road Ne, Unit 4, Atlanta, GA 30329 is currently listed for sale with an asking price of $300,000. This property was built in 1965 and has 2 bedrooms and 2 full baths with 1199 sq. ft. Houston Mill Road Ne, Unit 4 is located in the HARWOOD subdivision. Search HARWOOD real estate on www.jybrealty.com today.