


BEDS3
BATHS2 full 1 partial
SQUARE FEET2,024
MLS#10802777
STATUSNew
PROPERTY TYPEResidential - Townhouse
SUBDIVISIONSOUTH PARK
Property Description
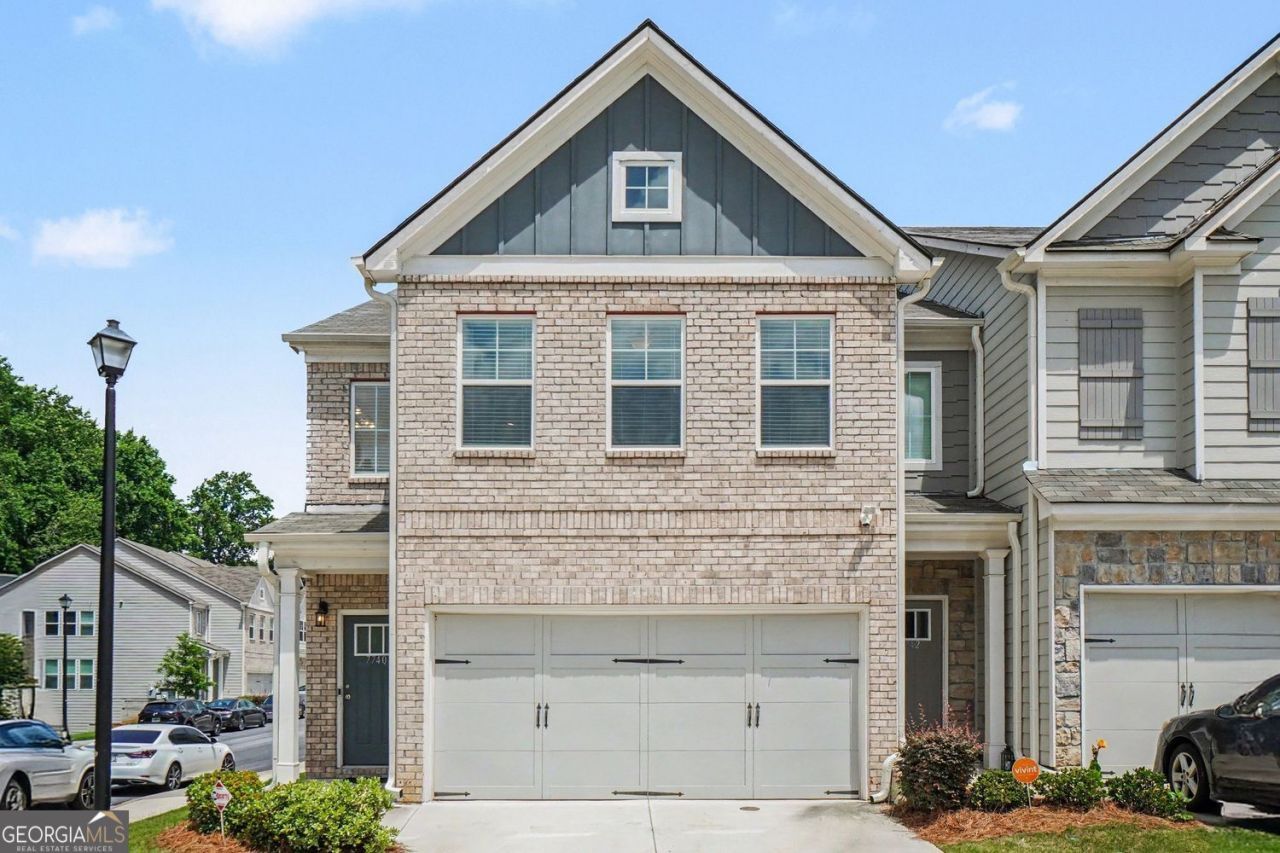
Luxurious Townhouse - Better Than New. This brick-front, 2-story townhouse welcomes you with a dramatic foyer and curb appeal. The great room features custom built-in bookshelves, coffered ceilings, and a cozy fireplace with mantle. The spacious eat-in kitchen offers modern decor, a stainless steel backsplash, white cabinetry, a walk-in pantry, and a windowed sink/island view. The primary suite is an oasis with vaulted ceilings, a separate seating area, a large walk-in closet, and an amazing primary bathroom with double vanities, a separate soaking tub, and spa-like finishes. An oversized upper-level loft provides a versatile space perfect for entertaining or flexible uses. Generous secondary bedrooms offer comfort and privacy, while the cozy, private back patio is fully fenced for outdoor relaxation. This home is move-in ready, pristine, and packed with the quality and finishes you expect in a newer property. Don't miss your opportunity to own this beautiful home and enjoy the best of townhouse living with style, space, and seamless flow. Schedule your private showing today.
Property Features
Property Type: Residential - Townhouse
Basement: None
Cooling: Central Air
Fenced: Yes
Fireplaces: 1
Garage: 2 car attached
Heating: Forced Air
Home Style: Traditional, Brick/Frame
Lot Size: 0.03 Acres
Roof Type: Composition
Stories: 2.0
Taxes: $3,876
Year Built: 2022
Feature Descriptions
Additional Rooms: Loft
Amenities: Clubhouse, Pool, Tennis Court(s)
Appliances: Disposal, Microwave, Dishwasher
Exterior: Brick, Concrete
Fencing: Fenced
Fireplace Type: Living Room
Flooring: Hardwood, Carpet
Foundation: Slab
Interior: Double Vanity, Beamed Ceilings, Vaulted Ceiling(s), Walk-In Closet(s)
Kitchen: Solid Surface Counters, Kitchen Island
Parking Notes: Attached
Security Features: Open Access
Sewer: Public Sewer
Swimming Pool: Yes
Utilities: Electricity Available
Water: Public
Local Schools
High School: Creekside
Middle School: Bear Creek
Elementary School: Other
Listed By / Shown By
Listed By
Agency Name: Compass
Agency Phone: 404-668-6621
Shown By
Agency Title: Josey Young & Brady Realty, LLC
Agency Phone: 770-683-1800

Estimate Your Payment
Estimated Payment
$ 1,126.00 per month $709.96 Principal & Interest $323.00 Property Tax $93.04 Homeowner's Insurance
7740 Baron Road | MLS# 10802777
This townhouse located at 7740 Baron Road, Fairburn, GA 30213 is currently listed for sale with an asking price of $319,000. This property was built in 2022 and has 3 bedrooms and 2 full and 1 partial baths with 2024 sq. ft. Baron Road is located in the SOUTH PARK subdivision. Search SOUTH PARK real estate on www.jybrealty.com today.