


BEDS4
BATHS4 full
SQUARE FEET4,148
MLS#10799513
STATUSUnder Contract
PROPERTY TYPEResidential - Single Family
SUBDIVISIONThe Estates at Hurricane Pointe
Property Description
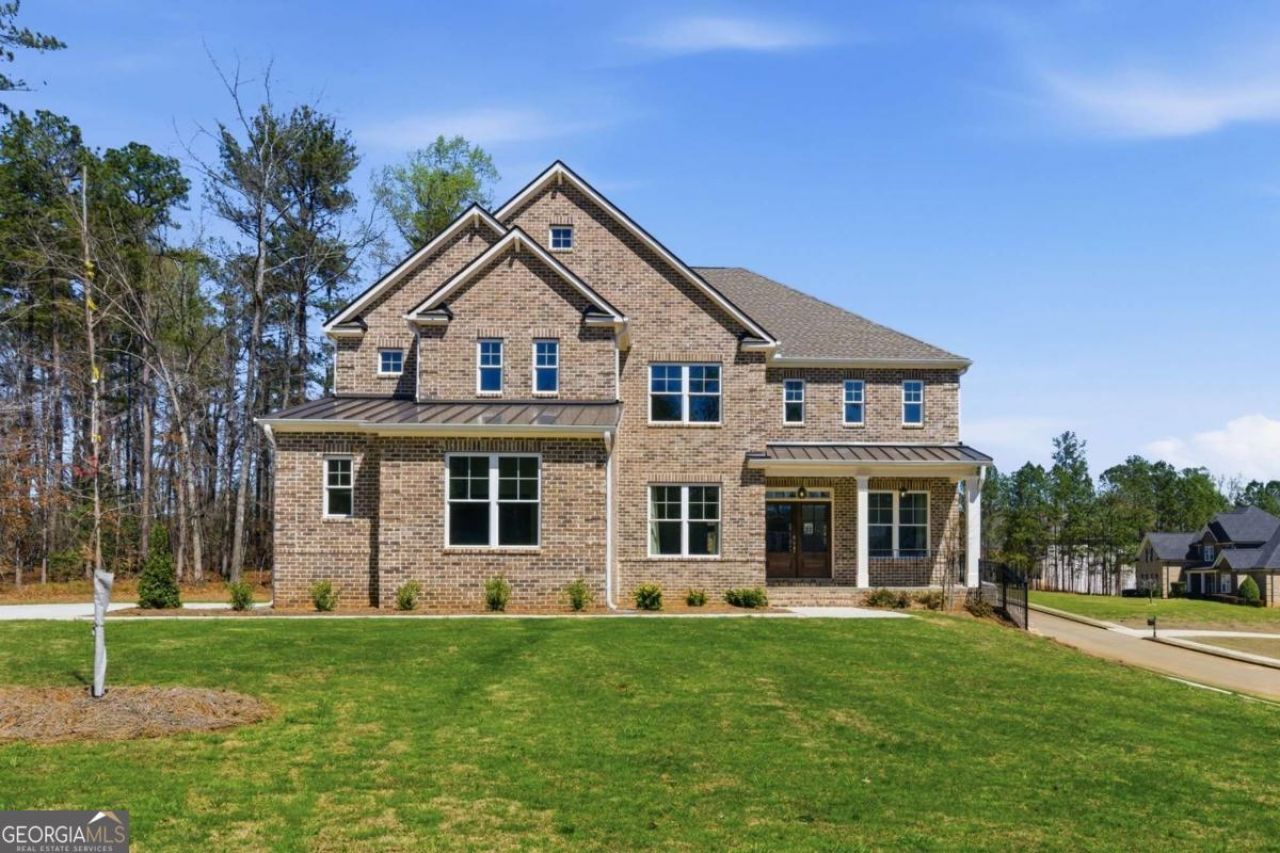
Welcome home to The William Plan by Obie Award-Winning Builder, Kerley Family Homes! This beautifully designed home features 4 bedrooms and 3 baths on a private 1-acre corner homesite with an open-concept layout, a grand two-story foyer, private study, and formal dining room with coffered ceilings and crown molding. The gourmet kitchen offers abundant cabinet and counter space, a large island with seating, a butler's pantry connecting to a walk-in pantry, open views to the family room with a stunning brick fireplace, and luxury finishes throughout. Spacious primary suite with a sitting area, oversized walk-in closet, dual vanities, and a private flex space. Three additional spacious bedrooms, including one on the main level, and a full bath. Rear 12x16 deck overlooking the backyard, a full unfinished basement, and an irrigation system already installed. Conveniently located just 15 minutes from downtown Douglasville and a short drive to Hartsfield-Jackson Atlanta International Airport. Every Kerley Family Home includes a builder's warranty and an in-wall Pestban system for added peace of mind.
Property Features
Property Type: Residential - Single Family
Basement: Bath/Stubbed, Daylight
Cooling: Ceiling Fan(s), Central Air
Fireplaces: 1
Garage: 3 car attached
Heating: Electric, Forced Air
Home Style: Brick 3 Side, Craftsman
Lot Size: 1.00 Acres
Roof Type: Composition
Stories: 2.0
Taxes: $1,007
Year Built: 2025
Feature Descriptions
Amenities: Walk To Schools
Appliances: Dishwasher, Disposal, Double Oven
Days on Site: 15
Dining Room: Seats 12+
Exterior: Brick, Concrete
Fireplace Type: Family Room
Flooring: Carpet, Hardwood, Tile
Interior: Double Vanity, High Ceilings, Walk-In Closet(s)
Kitchen: Breakfast Area, Breakfast Bar, Kitchen Island, Walk-in Pantry
Parking Notes: Garage, Attached, Side/Rear Entrance
Security Features: Carbon Monoxide Detector(s), Smoke Detector(s)
Sewer: Septic Tank
Topography: Corner Lot
Utilities: Cable Available, Electricity Available, Phone Available, Water Available
Water: Public
Water: No Dock Or Boathouse
Window Features: Double Pane Windows
Local Schools
High School: Alexander
Middle School: Fairplay
Elementary School: South Douglas
Listed By / Shown By
Listed By
Agency Name: KFH Realty, LLC
Agency Phone: 770-792-5500
Shown By
Agency Title: Josey Young & Brady Realty, LLC
Agency Phone: 770-683-1800

Estimate Your Payment
Estimated Payment
$ 2,009.57 per month $1,702.54 Principal & Interest $83.92 Property Tax $223.12 Homeowner's Insurance
7782 Capps Ridge Lane | MLS# 10799513
This single family home located at 7782 Capps Ridge Lane, Douglasville, GA 30135 is currently listed for sale with an asking price of $764,990. This property was built in 2025 and has 4 bedrooms and 4 full baths with 4148 sq. ft. Capps Ridge Lane is located in the The Estates at Hurricane Pointe subdivision. Search The Estates At Hurricane Pointe real estate on www.jybrealty.com today.