


BEDS5
BATHS2 full 1 partial
SQUARE FEET3,731
MLS#10893076
STATUSNew
PROPERTY TYPEResidential - Single Family
SUBDIVISIONTHE HERITAGE PHS 2
Property Description
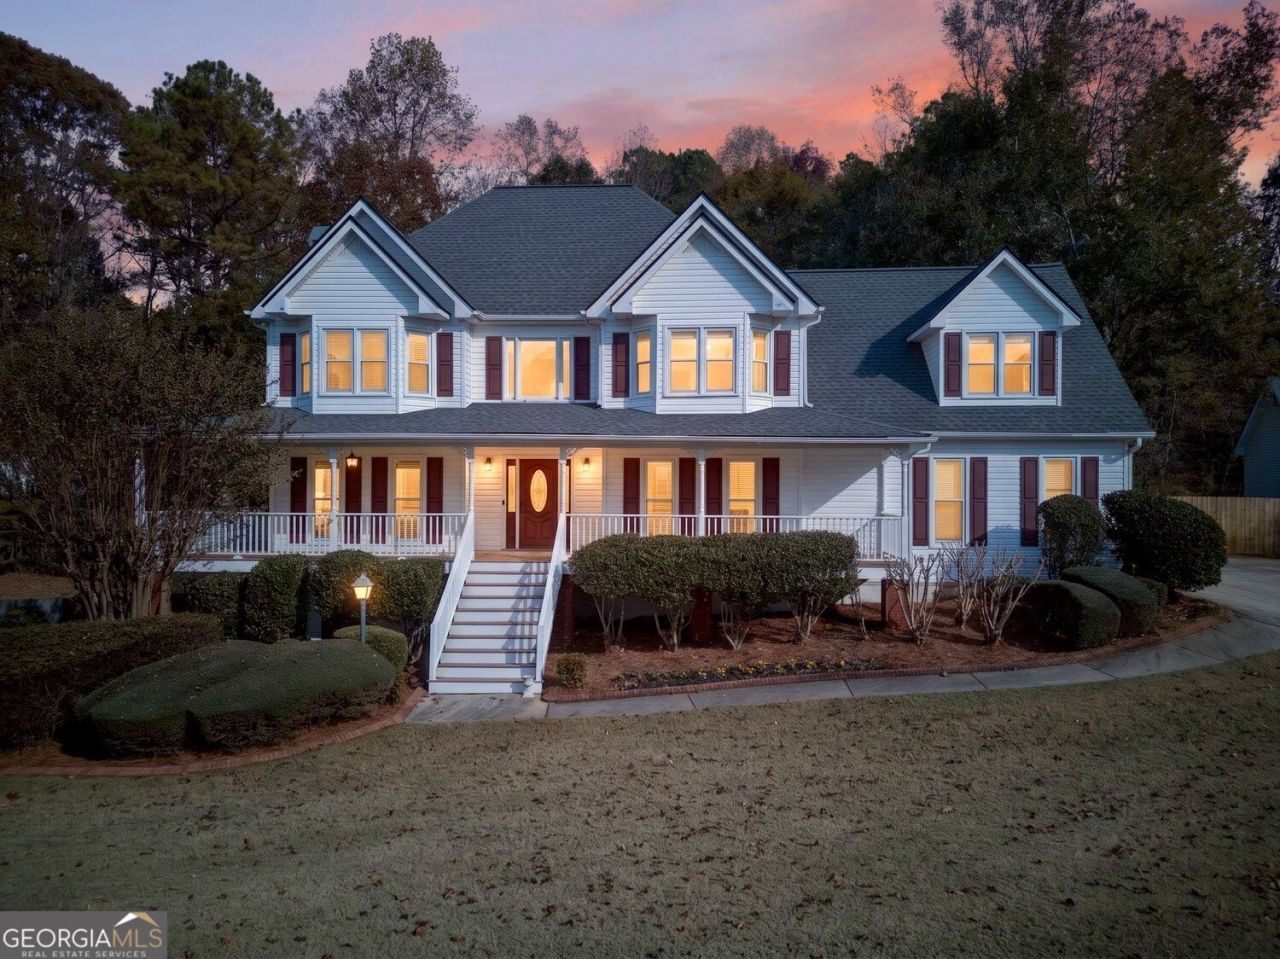
Classic charm meets everyday comfort in this inviting 4-bedroom, 2.5-bath traditional home! Offering a timeless feel and a warm, welcoming atmosphere, this home is perfect for those who appreciate traditional style and comfortable living. Fresh interior paint throughout creates a bright, refreshed feel, while the updated primary bathroom adds a touch of modern comfort. The large kitchen features granite countertops, double oven and 2 pantries for ultimate storage space! The basement offers a finished bedroom, plumbing for a future bathroom, and an abundance of unfinished space ready for expansion, additional living areas or recreational activities. Beyond its charm, several important improvements provide added peace of mind, including a newer roof (with 25-year warranty), windows replaced in 2024, and a septic system pumped in 2026. The property also features two sets of septic field lines. With its spacious layout, classic appeal, and thoughtful updates, this home offers a wonderful blend of traditional character and modern convenience, ready for its next chapter!
Property Features
Property Type: Residential - Single Family
Basement: Yes
Basement: Bath/Stubbed, Daylight, Exterior Entry, Interior Entry, Partial
Cooling: Central Air
Fenced: Yes
Fireplaces: 1
Heating: Natural Gas
Home Style: Traditional
Lot Size: 0.71 Acres
Roof Type: Composition
Stories: 3.0
Taxes: $3,581
Year Built: 1999
Feature Descriptions
Additional Rooms: Bonus Room, Exercise Room
Appliances: Dishwasher, Double Oven, Microwave, Refrigerator, Convection Oven, Electric Water Heater
Days on Site: 1
Dining Room: Seats 12+, Separate Room
Exterior: Vinyl Siding
Fencing: Fenced, Back Yard
Fireplace Type: Family Room, Gas Log
Flooring: Carpet
Interior: Vaulted Ceiling(s), Walk-In Closet(s), Entrance Foyer, Soaking Tub, Separate Shower, Double Vanity, High Ceilings
Kitchen: Breakfast Bar, Breakfast Room, Breakfast Area, Kitchen Island, Pantry, Solid Surface Counters, Walk-in Pantry
Parking Notes: Garage
Security Features: Smoke Detector(s)
Sewer: Septic Tank
Utilities: Natural Gas Available
Water: Public
Window Features: Double Pane Windows
Local Schools
High School: Hiram
Middle School: Austin
Elementary School: Hutchens
Listed By / Shown By
Listed By
Agency Name: GA Classic Realty
Agency Phone: 404-618-5866
Shown By
Agency Title: Josey Young & Brady Realty, LLC
Agency Phone: 770-683-1800

Estimate Your Payment
Estimated Payment
$ 1,393.41 per month $968.12 Principal & Interest $298.42 Property Tax $126.88 Homeowner's Insurance
783 Magnolia Drive | MLS# 10893076
This single family home located at 783 Magnolia Drive, Douglasville, GA 30134 is currently listed for sale with an asking price of $435,000. This property was built in 1999 and has 5 bedrooms and 2 full and 1 partial baths with 3731 sq. ft. Magnolia Drive is located in the THE HERITAGE PHS 2 subdivision. Search THE HERITAGE PHS 2 real estate on www.jybrealty.com today.