


BEDS4
BATHS2 full 1 partial
SQUARE FEET2,144
MLS#10893487
STATUSNew
PROPERTY TYPEResidential - Single Family
SUBDIVISIONRunnymede Est
Property Description
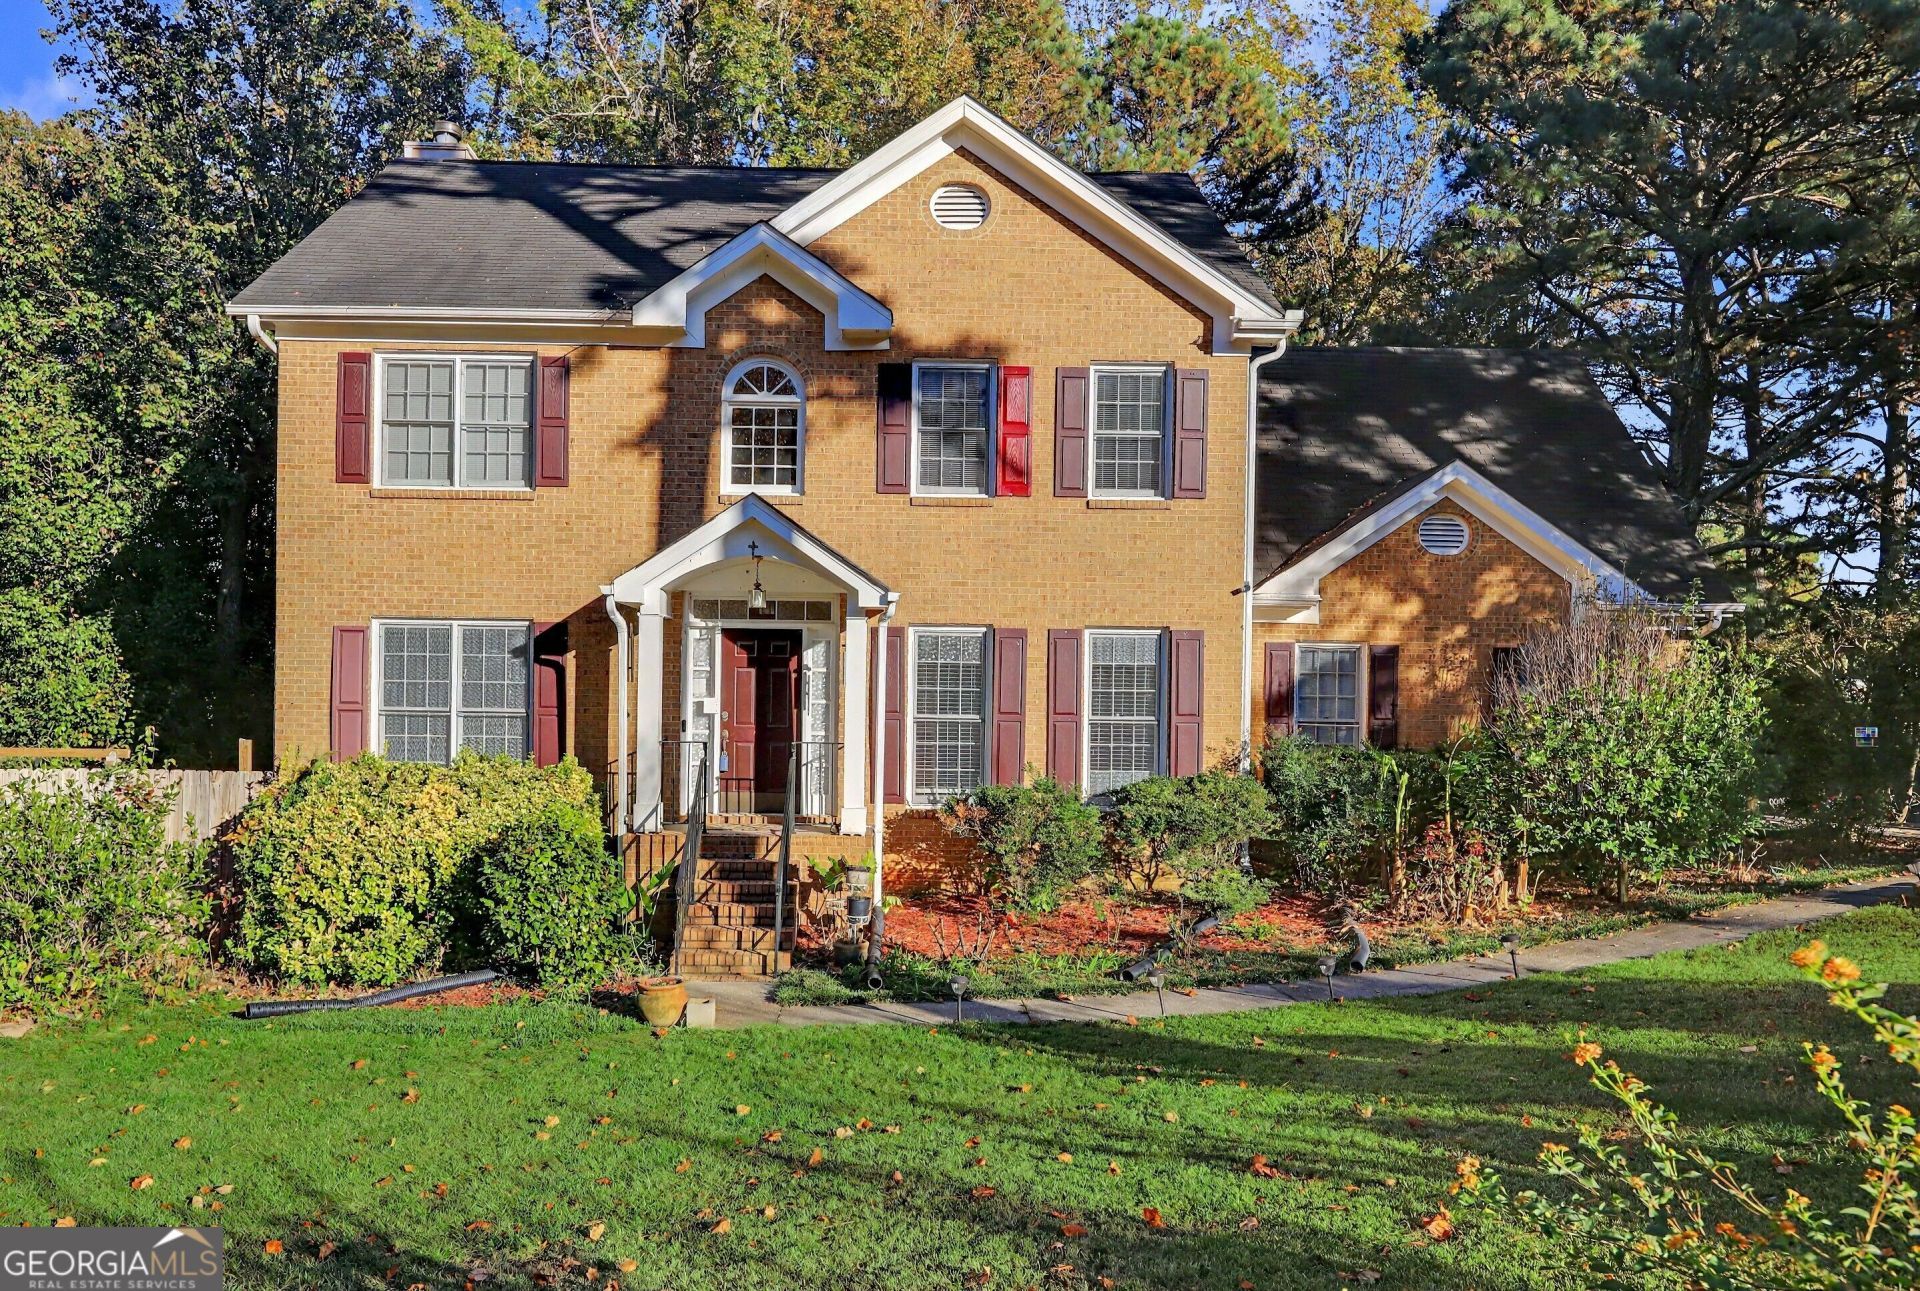
Welcome to this beautiful two-story brick home located in the well-established Runnymede Estates community! Offering 4 bedrooms, 2.5 bathrooms, and over 2,100 SF of living space, this charming home features a spacious floor plan, a cozy fireplace, a two-car garage, and a full basement with endless possibilities. Enjoy the beautiful backyard, perfect for outdoor entertaining, relaxing, or simply enjoying nature. Conveniently located just minutes from I-75, shopping, dining, and the popular Lake Spivey area, this home offers the perfect combination of comfort, space, and convenience. Don't miss the opportunity to make this wonderful property your own!
Property Features
Property Type: Residential - Single Family
Basement: Yes
Basement: Daylight, Exterior Entry, Full, Interior Entry
Cooling: Ceiling Fan(s), Central Air
Fenced: Yes
Fireplaces: 2
Heating: Hot Water, Natural Gas
Home Style: Brick Front, Brick/Frame, Traditional
Lot Size: 0.50 Acres
Roof Type: Composition
Stories: 2.0
Taxes: $4,433
Year Built: 1988
Feature Descriptions
Additional Rooms: Laundry
Appliances: Microwave, Range, Stainless Steel Appliance(s)
Dining Room: Separate Room
Exterior: Brick, Concrete, Press Board
Fencing: Back Yard, Chain Link, Fenced, Privacy, Wood
Fireplace Type: Factory Built
Flooring: Laminate
Foundation: Block, Slab
Interior: Double Vanity, High Ceilings, Separate Shower, Tile Bath, Vaulted Ceiling(s), Walk-In Closet(s)
Kitchen: Breakfast Area, Breakfast Bar, Country Kitchen, Kitchen Island
Parking Notes: Garage, Attached, Kitchen Level, Garage Door Opener
Sewer: Septic Tank
Topography: Level
Utilities: Cable Available, Electricity Available, High Speed Internet, Natural Gas Available, Phone Available
Water: Public
Local Schools
High School: Mount Zion
Middle School: Roberts
Elementary School: Jackson
Listed By / Shown By
Listed By
Agency Name: Promanage Solutions
Agency Phone: 678-781-7711
Shown By
Agency Title: Josey Young & Brady Realty, LLC
Agency Phone: 770-683-1800

Estimate Your Payment
Estimated Payment
$ 1,149.51 per month $689.70 Principal & Interest $369.42 Property Tax $90.39 Homeowner's Insurance
7926 Runnymede Drive | MLS# 10893487
This single family home located at 7926 Runnymede Drive, Jonesboro, GA 30236 is currently listed for sale with an asking price of $309,900. This property was built in 1988 and has 4 bedrooms and 2 full and 1 partial baths with 2144 sq. ft. Runnymede Drive is located in the Runnymede Est subdivision. Search Runnymede Est real estate on www.jybrealty.com today.